




234 Shorewood Dr APT Gd, Glendale Heights, IL, 60139
About This Home
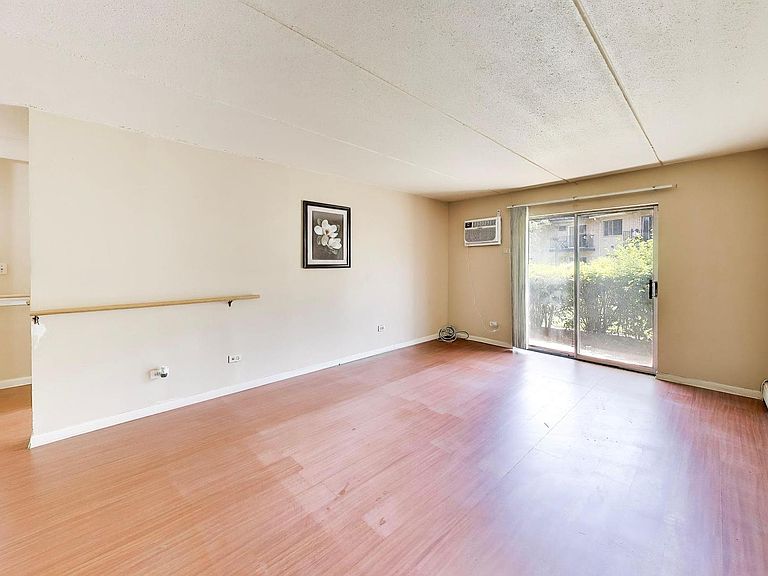
Whether you're searching for an affordable place to call home or a smart investment opportunity, this ground-level 1-bedroom, 1-bath condo offers comfort, convenience, and long-term value. With rentals allowed and monthly association dues that include heat and water, it's an excellent option for both owner-occupants and investors. The functional floor plan features an open living and dining area, a patio off the living room, and handicap grab bars currently installed for added accessibility. Additional conveniences include a dedicated basement storage locker, one assigned exterior parking space, and coin laundry located within the building. Enjoy access to the community clubhouse with a party room and outdoor pool, all while being just minutes from shopping, dining, and I-355. Located within the highly regarded Glenbard West High School district, this condo offers broad appeal for homeowners and tenants alike. Whether you're looking to move in, expand your investment portfolio, or purchase a home with future rental potential, this is an opportunity you won't want to miss.
Getting Around
 Somewhat Walkable
 Very Limited Transit
 Bikeable
Schools
Construction
Condition
- Year built: 1979
Materials
- Construction materials: Brick
Type & Style
- Home type: Condo
- Property subType: Condominium,Single Family Residence
Interior
Appliances
- Laundry features: Common Area
Basement
- Basement: None
Bedrooms & Bathrooms
- Bedrooms: 1
- Bathrooms: 1
- Full bathrooms: 1
Dining Room
- Level: Main
- Area: 81
- Dimensions: 9X9
Heating & Cooling
- Heating features: Baseboard
- Cooling features: Wall Unit(s)
Interior Area
- Total structure area: 0
- Total interior livable area: 743 sqft
Kitchen
- Level: Main
- Area: 56
- Dimensions: 8X7
Living Room
- Level: Main
- Area: 104
- Dimensions: 13X8
Master Bedroom
- Level: Main
- Area: 154
- Dimensions: 14X11
Property
Accessibility
- Accessibility features: Bath Grab Bars,Grab Bars Throughout,Disability Access
Details
- Parcel number: 0503207065
- Special condition: None
Parking
- Total spaces: 1
- Parking features: Assigned,Yes