



635 Powell Rd NE, Lenoir, NC, 28645
About This Home
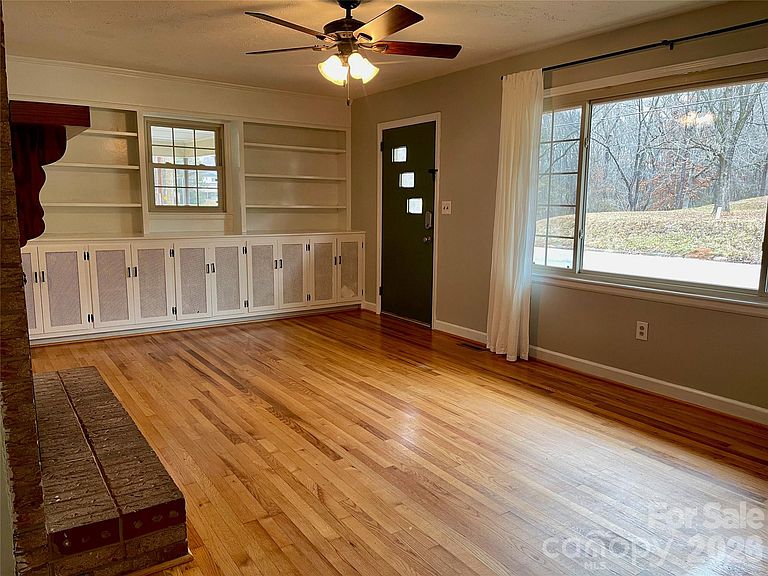
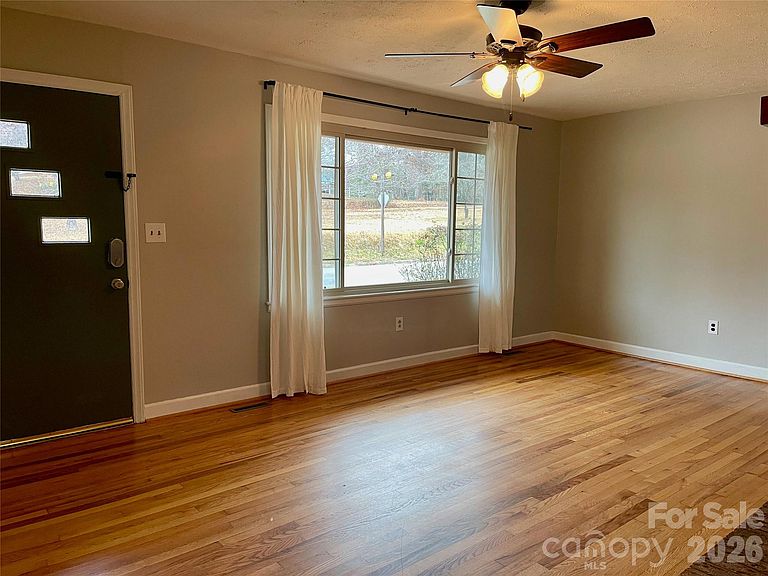
This solid 3 bedroom, 2 bath brick home is ideally located just a stone’s throw from Lenoir’s Greenway in the desirable Lower Creek area. Situated on a nearly half acre, level lot, the property offers generous space both inside and out, including two large outbuildings ideal for storage, hobbies, or workshop use. The home features a full brick exterior, double carport (523 ft²), and an oversized driveway providing ample parking. A permanent enclosed space on the carport (previously used as a hair salon - 96 ft²) adds valuable bonus space that would make an excellent home office, studio, or additional storage area. Designed and updated with energy efficiency in mind, the home stays cool in the summer and warm in the winter. An instant (tankless) water heater enhances efficiency while ensuring you’ll never run out of hot water. Recent updates include a new roof, tankless water heater, farm-style sink, updated lighting, and areas of new flooring, leaving very little left to do beyond the common bathroom. This well maintained property offers both comfort and versatility, with abundant room for storage, hobbies, and outdoor enjoyment. The large backyard, outdoor storage room, and two storage sheds (one equipped as a workshop with a workbench and tool racks - 10'x12' and 8'x12') create endless possibilities. With close proximity to excellent schools, parks, the Lenoir Aquatic Center, shopping, and other local attractions, this location truly delivers convenience and lifestyle appeal. Location, location, location—this one has it all! The current owners do not carry flood insurance; however, a portion of the property is located within a flood plain, and the new owner may be required to obtain flood insurance (one quote was estimated ~$2000/yr).
Getting Around
 Car-Dependent
 Very Limited Transit
 Somewhat Bikeable
Schools
Construction
Condition
- Year built: 1964
Materials
- Foundation: Crawl Space
- Construction materials: Brick Full
Type & Style
- Home type: SingleFamily
- Architectural style: Ranch
- Property subType: Single Family Residence
Interior
Appliances
- Appliances included: Dryer,Electric Cooktop,Oven,Refrigerator,Tankless Water Heater,Washer
- Laundry features: In Kitchen,Inside,Laundry Closet,Main Level
Bathroom Full
- Level: Main
Bathroom Full
- Level: Main
Bedroom S
- Level: Main
Bedroom S
- Level: Main
Bedrooms & Bathrooms
- Bedrooms: 3
- Bathrooms: 2
- Full bathrooms: 2
- Main level bedrooms: 3
Bonus Room
- Level: Main
Dining Room
- Level: Main
Features
- Built-in Features,Storage
- Window features: Insulated Windows,Window Treatments
- Flooring: Tile,Vinyl,Wood
- Fireplace features: Living Room,Other - See Remarks
- Finished area below ground: 0
- Finished area above ground: 1,378
Heating & Cooling
- Heating features: Forced Air,Natural Gas
- Cooling features: Central Air,Gas
Interior Area
- Total structure area: 1,378
- Total interior livable area: 1,378 sqft
Kitchen
- Level: Main
Laundry
- Level: Main
Living Room
- Level: Main
Primary Bedroom
- Level: Main
Property
Accessibility
- Accessibility features: No Interior Steps
Details
- Parcel number: 0983143
- Zoning: R-15
- Special condition: Standard
Features
- Levels: One
- Stories: 1
- Patio & porch: Patio
- Exterior features: Fire Pit,Storage
- Waterfront features: None
Lot
- Lot size: 0.46 Acres
- Features: Corner Lot,Flood Plain/Bottom Land
- Lot size dimensions: 152' x 130' x 148' x 130'
Parking
- Total spaces: 6
- Parking features: Attached Carport,Driveway
- Covered spaces: 2
- Has uncovered spaces: Yes
- Uncovered spaces: 4
- Carport: Yes
- Carport spaces: 2