


6040 Boulevard East #18C, West New York, NJ, 07093
About This Home
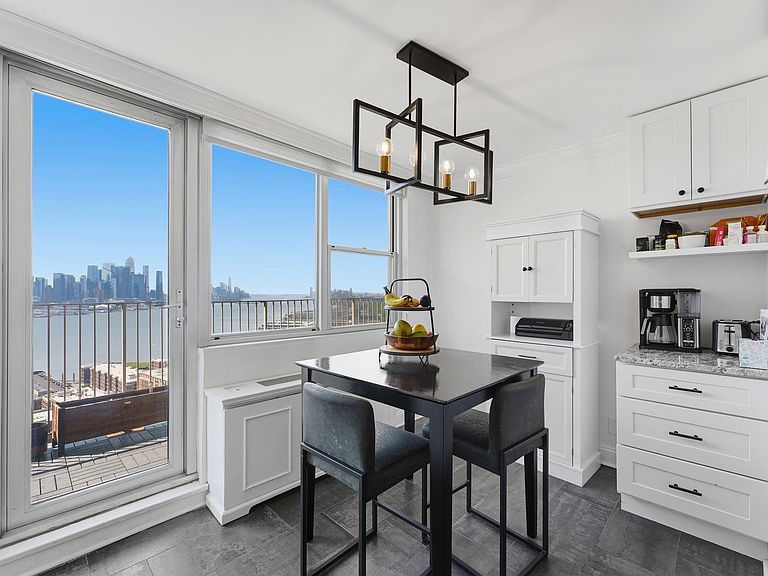
Perched high above the city, this expansive two-bedroom, two-bathroom co-operative offers a rare combination of scale, light, and outdoor living. Spanning an impressive 1,450 square feet, 18C feels more like a sprawling home than a typical city apartment, providing the kind of breathing room that is increasingly hard to find. The heart of the home is the sun-drenched living area, which features the rare double exposure that floods the space with natural light from multiple angles. This bright, airy atmosphere flows seamlessly into the sleek, modern kitchen, beautifully appointed with crisp white cabinetry and premium stainless steel appliances. Whether you’re a seasoned chef or a casual entertainer, this space is as functional as it is stylish. Framing the living space are mesmerizing New York City skyline views that serve as a constant, breathtaking backdrop. Step through the doors onto your own private 200-square-foot terrace—a true urban sanctuary perfect for morning coffee, evening cocktails, or al fresco dining against the world’s most iconic horizon. Inside, the thoughtful layout prioritizes both luxury and flow. The king-sized primary suite serves as a quiet retreat, featuring a spa-like ensuite bathroom complete with both a deep soaking tub and a separate walk-in shower. Complemented by a generous second bedroom and an additional full bathroom, the home offers a level of comfort that is truly refined. With ample closet space throughout and a layout designed for effortless entertaining, this is a property that balances grand proportions with an inviting, intimate feel. Experience the perfect blend of sophisticated city living and private outdoor luxury. This is more than just a place to live; it’s a front-row seat to the very best of New York.
Getting Around
 Walker's Paradise
 Excellent Transit
 Somewhat Bikeable
Schools
Construction
Materials
- Construction materials: Brick
Type & Style
- Home type: Cooperative
- Architectural style: Contemporary,Multi Level
- Property subType: Stock Cooperative
Interior
Appliances
- Appliances included: Dishwasher,Microwave,Refrigerator,Gas Oven
- Laundry features: Common Area
Bedrooms & Bathrooms
- Bedrooms: 2
- Bathrooms: 2
- Full bathrooms: 2
Features
- Terrace,1 Other Room
- Flooring: Hardwood
Heating & Cooling
- Heating features: Natural Gas
- Cooling features: Central Air
Interior Area
- Total structure area: 1,450
- Total interior livable area: 1,450 sqft
Property
Details
- Parcel number: 5617
- Other equipment: Intercom
Parking
- Parking features: 1 Car,Attached,Covered,Garage,See Remarks
- Has garage: Yes