




43 Narmada Ln, Amissville, VA, 20106
About This Home
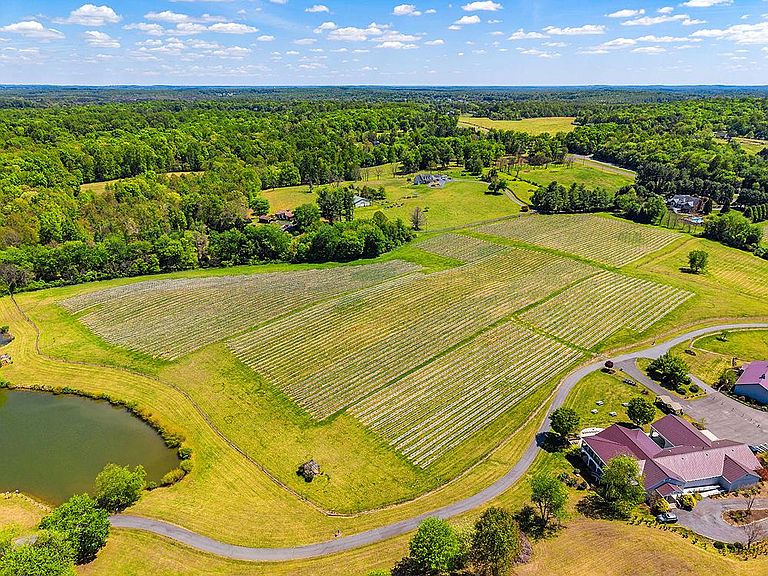
Narmada is a Sanskrit name meaning “the giver of pleasure” or “the one who soothes,” it also refers to one of India’s most sacred west-flowing rivers. The name perfectly encapsulates the not only pleasure of tasting the wine grown here, but also the scenic beauty of the setting. Narmada is a vineyard and established winery. Award-winning wines are produced from the vineyards, the orchards, bear fruit in season, and the lush scenery provides a wonderful backdrop to enjoy the wines in the tasting room and picnic grounds outside the winery building. A large pond, and the stream that feeds it, provide a natural separation from the vineyards and winery to the estate home beyond (also offered for sale separately or together with the vineyard). This private setting overlooks the vineyards in the distance on the other side of the pond creating wonderful views from everywhere in the house. The public/private nature of this property is finely balanced to provide the best of both worlds. However, this can easily be shifted to provide a high end country inn experience in the main house for an entirely commercial property. Or, conversely, the winery buildings can be converted into non-commercial use, to create a private estate centered on the manor house and the pastoral landscape. Whatever the end goal, Narmada is sure to give pleasure to its future owner. Upon entering the property you are greeted by vineyards to the right and an orchard to the left. Ahead is the Winery complex itself. A large building with a welcoming balcony and an inviting terrace and grounds overlooking the vineyards, it is the ideal place to enjoy a glass or two of the award-winning wines Narmada produces. The Winery building includes the expansive tasting room and production facilities. Separated by parking and landscaping are the more utilitarian features of the winery and vineyard operations. This includes two large barns and a barn apartment. The apartment is a quiet one bedroom unit that has been rented on a short-term basis. The barns are large enough to accomodate the largest of agricultural and vineyard equipment including tractors, sprayers and various attachments. Additional storage space for party and event equipment make these buildings an integral part of the hospitality side of the business as well. A separate room in the smaller barn provides a secure location for vineyard chemicals and sprays. Outside are fuel tanks for farm and vineyard equipment. The entire property is fenced and cross-fenced with deer fencing in the orchard and vineyard areas. Lush landscaping provides a picturesque backdrop for the beautiful vineyards. Open lawns and larger specimen trees create a park-like setting throughout. A small stream feeding into the pond forms a natural division between the main house grounds and the vineyards and winery. There are two main orchard areas. Towards the front of the property is an orchard of mixed fruit trees. Further back is a substantial peach orchard of nearly 30 mature peach trees. Vineyards cover nearly 20 acres of well tended vines in 9 different varietals. Deer fencing in all vineyards which consistently produce award-winning wines.
Getting Around
 Car-Dependent
 Very Limited Transit
 Somewhat Bikeable
Schools
Construction
Condition
- Year built: 2004
Materials
- Foundation: Concrete Perimeter
- Roof: Metal
- Construction materials: Other,Dryvit
Type & Style
- Home type: SingleFamily
- Architectural style: Other
- Property subType: Farm
Interior
Appliances
- Appliances included: Electric Water Heater
Basement
- Has basement: Yes
- Basement: Front Entrance,Improved,Walk-Out Access
Bedrooms & Bathrooms
- Bathrooms: 4
- Full bathrooms: 4
- Main level bathrooms: 3
Features
- Dry Wall
- Flooring: Ceramic Tile,Concrete,Carpet,Hardwood
- Number of fireplaces: 1
- Fireplace features: Gas/Propane
- Fireplace: Yes
- Finished area below ground: 2,694
- Finished area above ground: 3,044
Foyer
- Level: Main
Heating & Cooling
- Heating features: Heat Pump,Electric,Propane
- Cooling features: Central Air,Electric
Interior Area
- Total structure area: 5,738
- Total interior livable area: 5,738 sqft
Kitchen
- Level: Main
- Area: 90
- Dimensions: 6 X 15
Office
- Features: Built-in Features
- Level: Lower
- Area: 130
- Dimensions: 10 X 13
Other
- Features: Built-in Features
- Level: Main
- Area: 168
- Dimensions: 14 X 12
Storage Room
- Level: Lower
- Area: 252
- Dimensions: 12 X 21
Storage Room
- Level: Lower
- Area: 102
- Dimensions: 6 X 17
Utility Room
- Level: Lower
- Area: 200
- Dimensions: 10 X 20
Property
Accessibility
- Accessibility features: Accessible Elevator Installed
Details
- Parcel number: 32 14K
- Zoning: A
- Special condition: Standard
- Other equipment: Farm Equipment
Features
- Levels: Two
- Stories: 2
- Pool features: None
- Patio & porch: Deck,Patio,Porch
- Exterior features: Extensive Hardscape,Balcony
- Fencing: Other,Wire,Wood
- Has view: Yes
- View description: Mountain(s),Panoramic,Pond,Scenic Vista,Trees/Woods
- Has water view: Yes
- Water view: Pond
Lot
- Lot size: 31 Acres
- Features: Backs to Trees,Cleared,Crops Reserved,Open Lot,Pond,Premium,Private,Wooded
Parking
- Parking features: Driveway,Paved,Parking Lot
- Has uncovered spaces: Yes
Climate Risk is Financial Risk
Every home has a financial story beyond the listing price. Below, you’ll see the climate risks that could affect this property — and in Bills & Affordability, how those risks may influence repairs, insurance, utilities, and long-term value.
Biggest Threats for This Home
- Strong Wind

- Inland Flooding

- Lightning

- Cold Wave

- Drought

- Hail

- Heat Wave

- Winter Weather

How This Home’s Risks Compare
FEMA Declared Disasters Across Virginia Counties
Understanding the Costs
Financial advisors generally recommend spending no more than 30% of your gross household income on housing costs. In practice, many households stretch to 35% or beyond — especially in high-cost markets.
Estimated Costs Today
| Monthly | Annual | |
|---|---|---|
| Mortgage | $12,616 | $151,392 |
| Home Insurance * | $700 | $8,400 |
| Property Taxes | $1,018 | $12,216 |
| Electricity | $552 | $6,632 |
| Total | $14,886 | $178,632 |
Income You'd Need if You Spent...
Virginia FAIR Plan Programs

How Costs Could Change Over Time
Climate risk is quickly impacting all of the major home ownership costs. Adjust the growth rates and percentage of income spent on housing below to see how your housing costs could change over the next 10 years — and what income you'd need to keep up.
Comparing Against the Market
Price Per Sq Ft
vs Other Active Listings
Avg $/sqft
vs Homes Sold Last Month
Median $/sqft
Current Market Trends
Median Price Per Square Foot
The median price per square foot of homes sold in this area each month. Compare this to this listing's price per square foot to gauge whether the home is priced in line with recent sales.
Historicals for This Listing
Zestimate History ($/sqft)
Price History
| Date | Event | Price |
|---|---|---|
| 2026-05-06 | Listed for sale | $2,495,000 |
| 2022-08-23 | Listing removed | $5,750,000 |
| 2022-05-06 | Price change | $5,750,000 |
| 2022-04-05 | Listed for sale | $6,000,000 |
| 2021-12-16 | Listing removed | $6,000,000 |
| 2021-01-26 | Listed for sale | $6,000,000 |
 View on Zillow