
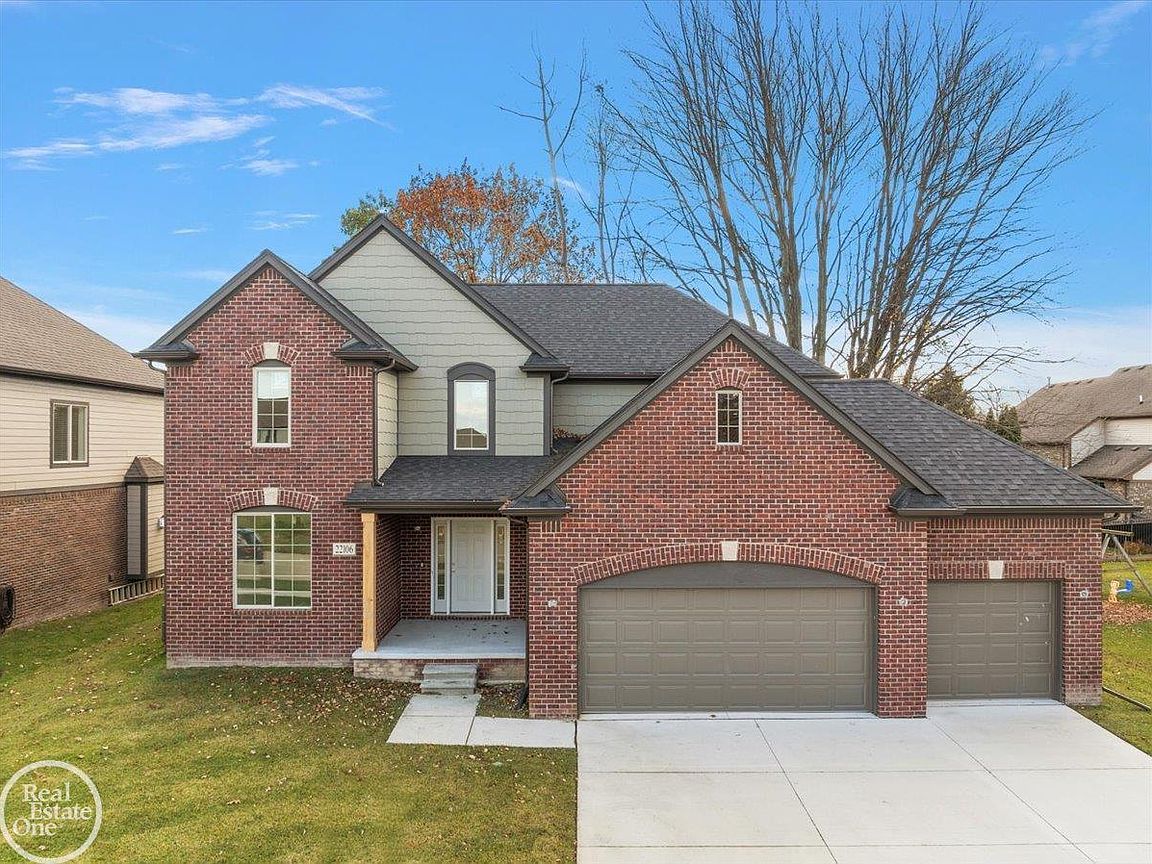

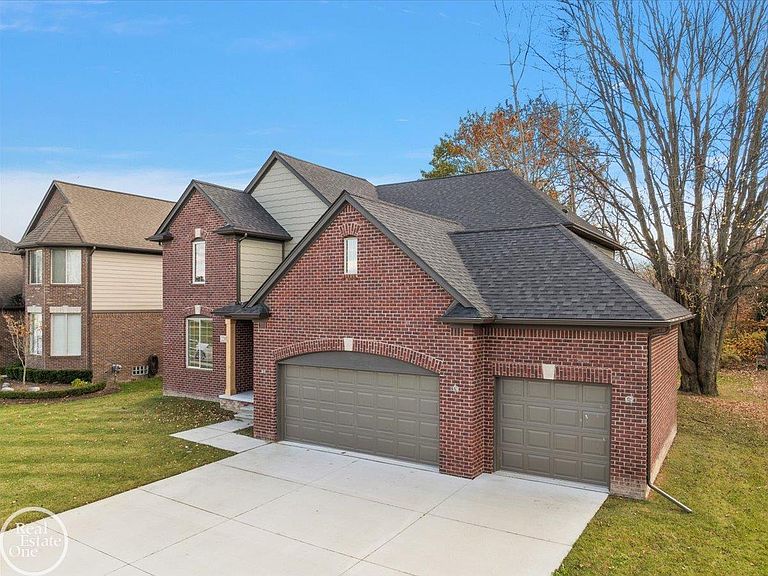


22106 Grove Dr Lot 43, Macomb, MI, 48042
4beds
3baths
2,900sqft
$589,900
$203price/sqft
$4,069/moest. monthly cost
$162,760/yrincome needed
About This Home
This is 1 of several BRAND NEW CONSTRUCTION HOMES 100% READY FOR IMMEDIATE OCCUPANCY!!! Beautiful 2,900 sq. ft. Colonial featuring 4 bedrooms, 2 1/2 bathrooms; 3.5-car attached garage, white cabinetry throughout, quartz countertops throughout and gas fireplace in great room. BLACK or BRONZE ALUMINUM FENCES ALLOWED (refer to HOA info & Assn. Docs for more details).
Getting Around
35
 Car-Dependent
0
 Very Limited Transit
38
 Somewhat Bikeable
Schools
6/10
7/10
7/10
Construction
Condition
- Property condition: New Construction
- New construction: Yes
- Year built: 2024
Materials
- Foundation: Basement,Concrete Perimeter
- Construction materials: Brick,Vinyl Siding,Wood Siding
Type & Style
- Home type: SingleFamily
- Architectural style: Colonial
- Property subType: Single Family Residence
Interior
Appliances
- Appliances included: Disposal,Gas Water Heater
- Laundry features: First Floor Laundry,Entry
Basement
- Has basement: Yes
- Basement: Full,Concrete,Sump Pump,Unfinished
Bathroom1
- Level: Upper
Bathroom2
- Level: Upper
Bedroom1
- Level: Upper
- Area: 160
Bedroom2
- Level: Upper
- Area: 120
Bedroom3
- Level: Upper
- Area: 143
Bedroom4
- Level: Upper
- Area: 143
Bedrooms & Bathrooms
- Bedrooms: 4
- Bathrooms: 3
- Full bathrooms: 2
- 1/2 bathrooms: 1
Features
- High Ceilings,Cathedral/Vaulted Ceiling,Sump Pump,Walk-In Closet(s),Pantry,Eat-in Kitchen
- Flooring: Ceramic Tile
- Number of fireplaces: 1
- Fireplace features: Gas,Great Room
- Fireplace: Yes
- Finished area below ground: 0
- Finished area above ground: 2,900
Great Room
- Level: Entry
- Area: 304
Heating & Cooling
- Heating features: Forced Air,Natural Gas
- Cooling features: Central Air
Interior Area
- Total structure area: 4,291
- Total interior livable area: 2,900 sqft
Kitchen
- Level: Entry
- Area: 154
Property
Details
- Parcel number: 200823125006
- Zoning description: Residential
Features
- Levels: Two
- Stories: 2
- Patio & porch: Porch
- Exterior features: Lawn Sprinkler,Sidewalks,Street Lights
- Frontage type: Road
- Frontage length: 76
Lot
- Lot size: 9,583 sqft
- Features: Subdivision,Platted,Sidewalks
- Lot size dimensions: 76' x 121'
Parking
- Total spaces: 3.5
- Parking features: 3 or More Spaces,Garage,On Street,Driveway,Attached,Electric in Garage
- Has garage: Yes
- Attached garage spaces: 3.5
- Covered spaces: 3.5
- Has uncovered spaces: Yes