


32 Drum Dr #32, Plymouth, MA, 02360
About This Home
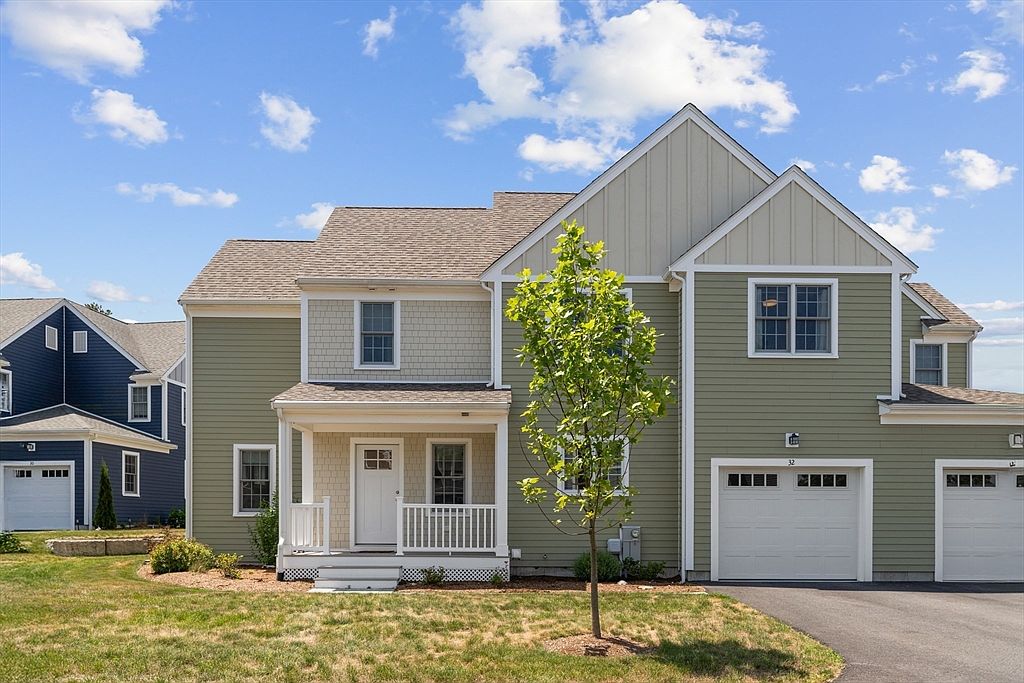
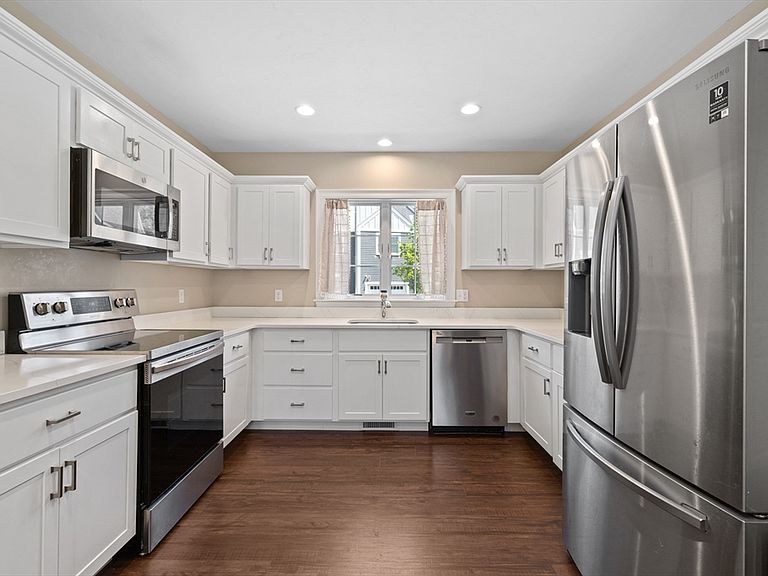
Nestled in historic Plymouth within the desirable Village at Sawmill Woods—perfectly situated between Shallow Pond and the expansive Briggs Estate conservation land—this stunning 2021-built condo offers 3 bedrooms, 2.5 bathrooms, and the convenience of garage parking. The inviting interior is filled with brilliant natural light, highlighting the beautiful hardwood stairs and a modern kitchen complete with sleek quartz countertops. With plenty of on-site guest parking available, entertaining is a breeze. Located just over a mile from the beach, this home places you mere minutes from the vibrant Plymouth waterfront, local dining, pristine area golf courses, and the premier amenities of The Pinehills for a perfect blend of coastal living and community convenience.
Getting Around
 Car-Dependent
 Very Limited Transit
 Somewhat Bikeable
Schools
Construction
Condition
- Year built: 2021
Materials
- Roof: Shingle
- Construction materials: Frame
Type & Style
- Home type: Townhouse
- Property subType: Condominium,Townhouse
Interior
Appliances
- Appliances included: Range,Dishwasher,Disposal,Microwave,Refrigerator,Washer,Dryer
- Laundry features: First Floor,In Unit,Electric Dryer Hookup
Basement
- Has basement: Yes
Bathroom1
- Features: Bathroom - Half, Dryer Hookup - Electric, Washer Hookup
- Level: First
Bathroom2
- Features: Bathroom - Full, Bathroom - Double Vanity/Sink
- Level: Second
Bathroom3
- Features: Bathroom - Full
- Level: Second
Bedroom2
- Features: Closet, Flooring - Wall to Wall Carpet
- Level: Second
Bedroom3
- Features: Closet, Flooring - Wall to Wall Carpet
- Level: Second
Bedrooms & Bathrooms
- Bedrooms: 3
- Bathrooms: 3
- Full bathrooms: 2
- 1/2 bathrooms: 1
Dining Room
- Features: Lighting - Pendant
- Level: First
Features
- Central Vacuum
- Number of fireplaces: 1
- Fireplace: Yes
- Finished area above ground: 1,746
Heating & Cooling
- Heating features: Forced Air,Propane
- Cooling features: Central Air
Interior Area
- Total structure area: 1,746
- Total interior livable area: 1,746 sqft
Kitchen
- Features: Countertops - Stone/Granite/Solid, Stainless Steel Appliances
- Level: First
Living Room
- Features: Balcony / Deck, Exterior Access
- Level: First
Master Bedroom
- Features: Bathroom - Full, Closet, Flooring - Wall to Wall Carpet
- Level: Second
Property
Details
- Parcel number: M:0073 B:0000 L:000432,5165115
- Zoning: RR
Features
- Entry location: Unit Placement(Street)
- Patio & porch: Porch,Deck - Composite
- Exterior features: Porch,Deck - Composite,Professional Landscaping
- Waterfront features: Ocean,1/2 to 1 Mile To Beach,Beach Ownership(Public)
Parking
- Total spaces: 2
- Parking features: Attached,Off Street
- Has garage: Yes
- Attached garage spaces: 1
- Covered spaces: 1
- Uncovered spaces: 1