


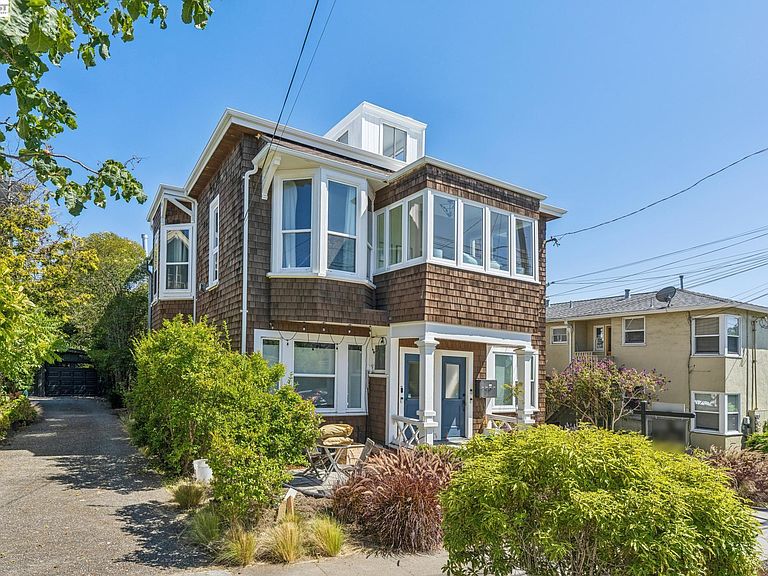

4324 Montgomery St #B, Oakland, CA, 94611
About This Home
Welcome home to this beautifully updated top-floor unit, ideally located just steps from the vibrant shops, restaurants, and cafés of Piedmont Avenue. Offering three bedrooms and two bathrooms, this light-filled home combines modern upgrades with timeless charm in one of Oakland's most walkable and desirable neighborhoods. Extensively renovated in 2016, the home has continued to receive thoughtful improvements. Recent upgrades include a new roof with new gutters and drainage system, refurbished windows, new flooring throughout, and an energy-efficient mini-split A/C system to keep you comfortable year-round. The spacious eat-in kitchen is designed for both everyday living and entertaining, featuring abundant cabinetry, stainless steel appliances, and a large island that provides generous prep space and additional seating. With three versatile bedrooms, you'll have the flexibility to create a home office, guest room, or den to suit your lifestyle. High ceilings and large windows flood the home with natural light throughout the day, creating an open and inviting atmosphere. Additional conveniences include in-unit laundry and a dedicated off-street parking space. Boasting an exceptional Walk Score of 94, you'll enjoy easy access to everything Piedmont Avenue has to offer, including locally owned boutiques, acclaimed restaurants, cafés, grocery stores, parks, and nearby BART for an easy commute. This is the perfect opportunity to enjoy the best of Oakland living in a move-in-ready home.
Getting Around
 Walker's Paradise
 Good Transit
 Bikeable
Schools
Construction
Condition
- Property condition: Existing
- Year built: 1904
Materials
- Roof: Bitumen,Flat
- Construction materials: Wood Shingles,Shingle Siding
Type & Style
- Home type: Condo
- Architectural style: Brown Shingle,Craftsman
- Property subType: Residential,Condominium
Interior
Appliances
- Appliances included: Dishwasher,Gas Range,Free-Standing Range,Refrigerator,Dryer,Washer
- Laundry features: Laundry Closet
Bedrooms & Bathrooms
- Bedrooms: 3
- Bathrooms: 2
- Full bathrooms: 2
Features
- Counter - Solid Surface,Updated Kitchen
- Flooring: Laminate
- Fireplace features: None
- Common walls with other units/homes: Corner Unit
Heating & Cooling
- Heating features: Other
- Cooling features: Ceiling Fan(s),Other
Interior Area
- Total structure area: 1,058
- Total interior livable area: 1,058 sqft
Kitchen
- Features: Counter - Solid Surface,Dishwasher,Eat-in Kitchen,Disposal,Gas Range/Cooktop,Kitchen Island,Range/Oven Free Standing,Refrigerator,Updated Kitchen
Property
Details
- Special condition: Standard
Features
- Levels: One
- Stories: 1
- Pool features: None
- Patio & porch: Deck
- Exterior features: Garden,Garden/Play
Lot
- Lot size: 6,248 sqft
- Features: Front Yard,Landscaped
Parking
- Total spaces: 1
- Parking features: Off Street,Parking Spaces,Space Per Unit - 1,Parking Lot