


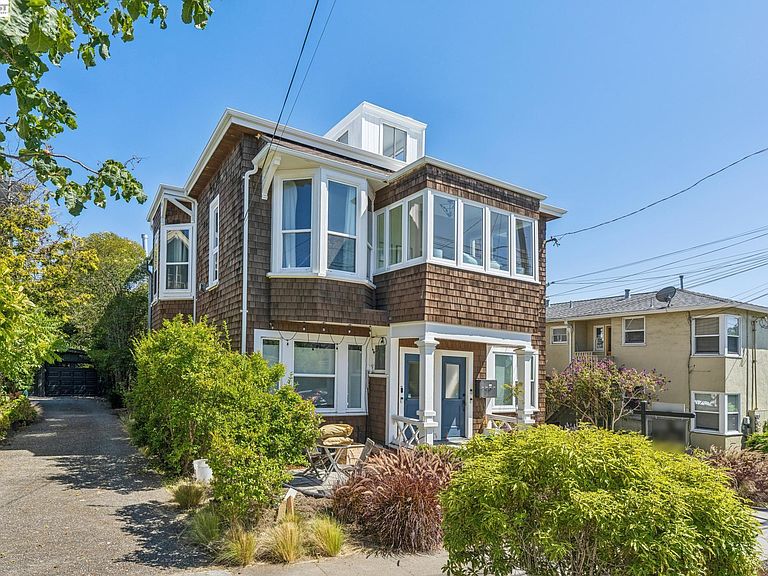

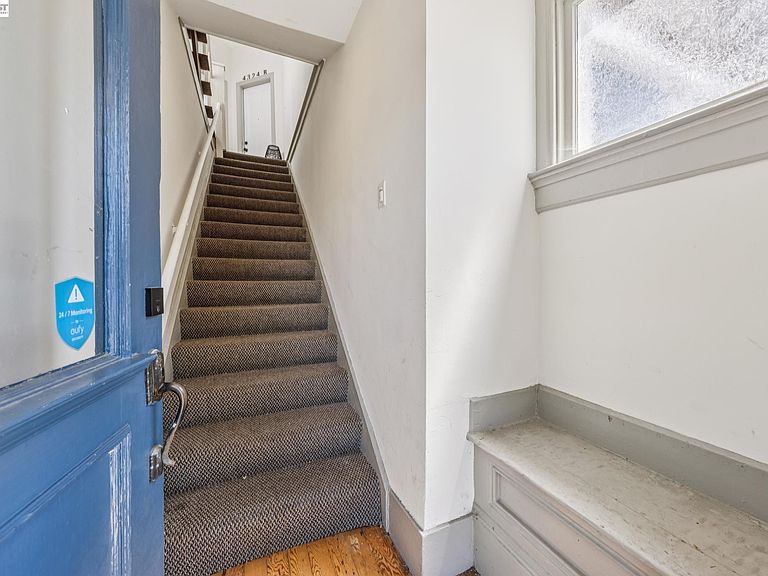
4324 Montgomery St #B, Oakland, CA, 94611
About This Home
Welcome home to this beautifully updated top-floor unit, ideally located just steps from the vibrant shops, restaurants, and cafés of Piedmont Avenue. Offering three bedrooms and two bathrooms, this light-filled home combines modern upgrades with timeless charm in one of Oakland's most walkable and desirable neighborhoods. Extensively renovated in 2016, the home has continued to receive thoughtful improvements. Recent upgrades include a new roof with new gutters and drainage system, refurbished windows, new flooring throughout, and an energy-efficient mini-split A/C system to keep you comfortable year-round. The spacious eat-in kitchen is designed for both everyday living and entertaining, featuring abundant cabinetry, stainless steel appliances, and a large island that provides generous prep space and additional seating. With three versatile bedrooms, you'll have the flexibility to create a home office, guest room, or den to suit your lifestyle. High ceilings and large windows flood the home with natural light throughout the day, creating an open and inviting atmosphere. Additional conveniences include in-unit laundry and a dedicated off-street parking space. Boasting an exceptional Walk Score of 94, you'll enjoy easy access to everything Piedmont Avenue has to offer, including locally owned boutiques, acclaimed restaurants, cafés, grocery stores, parks, and nearby BART for an easy commute. This is the perfect opportunity to enjoy the best of Oakland living in a move-in-ready home.
Getting Around
 Walker's Paradise
 Good Transit
 Bikeable
Schools
Construction
Condition
- Property condition: Existing
- Year built: 1904
Materials
- Roof: Bitumen,Flat
- Construction materials: Wood Shingles,Shingle Siding
Type & Style
- Home type: Condo
- Architectural style: Brown Shingle,Craftsman
- Property subType: Residential,Condominium
Interior
Appliances
- Appliances included: Dishwasher,Gas Range,Free-Standing Range,Refrigerator,Dryer,Washer
- Laundry features: Laundry Closet
Bedrooms & Bathrooms
- Bedrooms: 3
- Bathrooms: 2
- Full bathrooms: 2
Features
- Counter - Solid Surface,Updated Kitchen
- Flooring: Laminate
- Fireplace features: None
- Common walls with other units/homes: Corner Unit
Heating & Cooling
- Heating features: Other
- Cooling features: Ceiling Fan(s),Other
Interior Area
- Total structure area: 1,058
- Total interior livable area: 1,058 sqft
Kitchen
- Features: Counter - Solid Surface,Dishwasher,Eat-in Kitchen,Disposal,Gas Range/Cooktop,Kitchen Island,Range/Oven Free Standing,Refrigerator,Updated Kitchen
Property
Details
- Special condition: Standard
Features
- Levels: One
- Stories: 1
- Pool features: None
- Patio & porch: Deck
- Exterior features: Garden,Garden/Play
Lot
- Lot size: 6,248 sqft
- Features: Front Yard,Landscaped
Parking
- Total spaces: 1
- Parking features: Off Street,Parking Spaces,Space Per Unit - 1,Parking Lot
Climate Risk is Financial Risk
Every home has a financial story beyond the listing price. Below, you’ll see the climate risks that could affect this property — and in Bills & Affordability, how those risks may influence repairs, insurance, utilities, and long-term value.
Biggest Threats for This Home
- Earthquake

- Heat Wave

How This Home’s Risks Compare
FEMA Declared Disasters in Alameda County and California
Understanding the Costs
Financial advisors generally recommend spending no more than 30% of your gross household income on housing costs. In practice, many households stretch to 35% or beyond — especially in high-cost markets.
Estimated Costs Today
| Monthly | Annual | |
|---|---|---|
| Mortgage | $4,525 | $54,300 |
| Home Insurance * | $233 | $2,796 |
| Property Taxes | $566 | $6,792 |
| Electricity | $398 | $4,786 |
| Total | $5,722 | $68,664 |
Income You'd Need if You Spent...
California FAIR Plan Programs

How Costs Could Change Over Time
Climate risk is quickly impacting all of the major home ownership costs. Adjust the growth rates and percentage of income spent on housing below to see how your housing costs could change over the next 10 years — and what income you'd need to keep up.
Comparing Against the Market
Price Per Sq Ft
vs Other Active Listings
Avg $/sqft
vs Homes Sold Last Month
Median $/sqft
Current Market Trends
Median Price Per Square Foot
The median price per square foot of homes sold in this area each month. Compare this to this listing's price per square foot to gauge whether the home is priced in line with recent sales.
Historicals for This Listing
Zestimate History ($/sqft)
Price History
| Date | Event | Price |
|---|---|---|
| 2026-07-09 | Listed for sale | $895,000 |
| 2024-10-02 | Sold | $930,000 |
| 2024-09-26 | Pending sale | $825,000 |
| 2024-09-19 | Contingent | $825,000 |
| 2024-09-06 | Listed for sale | $825,000 |
| 2016-09-13 | Sold | $758,000 |
 View on Zillow