


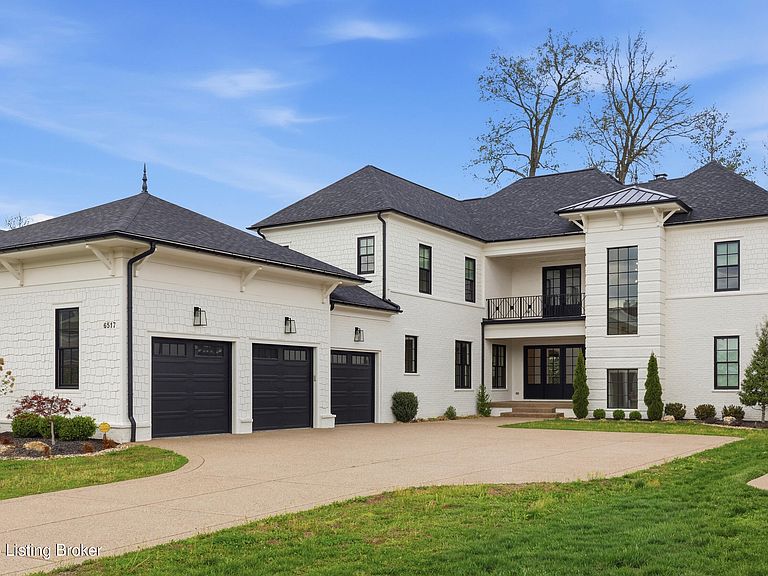


6517 Rosecliff Ct, Prospect, KY, 40059
About This Home
Welcome to Rosecliff Ct, an extraordinary custom-built estate tucked behind the gates of the prestigious Breakers at Prospect—where timeless elegance meets modern luxury living. This exceptional five-bedroom, six-and-a-half-bath residence has been meticulously designed for those who demand both sophistication and comfort, offering a rare opportunity to own one of the area's most refined homes. From the moment you enter, you're greeted by soaring ceilings, rich white oak flooring, and impeccable millwork that immediately set the tone for the level of craftsmanship found throughout. Freshly painted and move-in ready, every detail has been thoughtfully curated to deliver a seamless blend of style and function. The heart of the home is a truly stunning, open-concept kitchen—designed to impress and built to perform. Featuring custom soft-close cabinetry, premium appliances, and expansive counter space, it's equally suited for hosting elegant gatherings or enjoying everyday moments. The kitchen flows effortlessly into a light-filled dining area and an inviting great room anchored by a statement fireplace and bespoke built-ins—creating a space that feels both grand and welcoming. Step outside and experience your own private resort. The covered porch with a cozy fireplace overlooks a beautifully designed saltwater pool and hot tub, offering a year-round sanctuary for relaxation and entertaining. Whether you're hosting unforgettable summer evenings or enjoying quiet mornings, this outdoor retreat elevates everyday living. The first-floor primary suite is a true haven—offering a spa-inspired bath with dual vanities, a soaking tub, oversized walk-in shower, and two generous walk-in closets. The main level also features a private second bedroom, full bath, mudroom, and convenient laundry—perfect for guests or multi-generational living. Upstairs, three spacious bedrooms each offer their own en-suite bath, providing comfort and privacy for family and guests alike, along with a second laundry room for ultimate convenience. The finished lower level is nothing short of exceptional—designed to enhance every aspect of your lifestyle. Enjoy a dramatic family room with soaring ceilings, a custom wet bar, a fully equipped home gym, private office, third laundry area, oversized walk-in closet, powder room, and a luxurious full bath with a steam shower. This level offers endless possibilities for entertaining, working, and unwinding. Set within one of Prospect's most sought-after gated communities, this home delivers the perfect balance of privacy, security, and prestige. 6517 Rosecliff Ct is more than a home—it's a statement of lifestyle, where every detail reflects quality, comfort, and elevated design.
Getting Around
 Car-Dependent
 Very Limited Transit
 Somewhat Bikeable
Schools
Construction
Condition
- Year built: 2021
Materials
- Foundation: Concrete Perimeter
- Roof: Shingle
- Construction materials: Wood Frame,Brick Veneer
Type & Style
- Home type: SingleFamily
- Architectural style: Traditional
- Property subType: Single Family Residence
Interior
Basement
- Has basement: Yes
- Basement: Partially Finished
Bedroom
- Level: First
Bedroom
- Level: Second
Bedroom
- Level: Second
Bedroom
- Level: Second
Bedrooms & Bathrooms
- Bedrooms: 5
- Bathrooms: 7
- Full bathrooms: 6
- 1/2 bathrooms: 1
Dining Room
- Level: First
Family Room
- Level: Basement
Features
- Number of fireplaces: 1
- Fireplace: Yes
- Finished area below ground: 2,487
- Finished area above ground: 4,781
Full Bathroom
- Level: First
Full Bathroom
- Level: Second
Full Bathroom
- Level: Second
Full Bathroom
- Level: Second
Full Bathroom
- Level: Basement
Great Room
- Level: First
Gym
- Level: Basement
Heating & Cooling
- Heating features: Forced Air,Natural Gas
- Cooling features: Central Air
Interior Area
- Total structure area: 4,781
- Total interior livable area: 7,268 sqft
Kitchen
- Level: First
Laundry
- Level: First
Laundry
- Level: Second
Office
- Level: Basement
Other
- Level: Basement
Primary Bathroom
- Level: First
Primary Bedroom
- Level: First
Property
Details
- Parcel number: 408300310000
Features
- Stories: 2
- Private pool: Yes
- Pool features: In Ground
- Patio & porch: Porch
- Exterior features: Balcony
- Has spa: Yes
- Spa features: Heated
- Fencing: Partial
Lot
- Lot size: 0.34 Acres
- Features: Sidewalk,Level
Parking
- Total spaces: 3
- Parking features: Attached
- Has garage: Yes
- Attached garage spaces: 3
- Covered spaces: 3
Climate Risk is Financial Risk
Every home has a financial story beyond the listing price. Below, you’ll see the climate risks that could affect this property — and in Bills & Affordability, how those risks may influence repairs, insurance, utilities, and long-term value.
Biggest Threats for This Home
- Inland Flooding

- Tornado

- Cold Wave

- Hail

- Heat Wave

- Winter Weather

How This Home’s Risks Compare
FEMA Declared Disasters Across Kentucky Counties
Understanding the Costs
Financial advisors generally recommend spending no more than 30% of your gross household income on housing costs. In practice, many households stretch to 35% or beyond — especially in high-cost markets.
Estimated Costs Today
| Monthly | Annual | |
|---|---|---|
| Mortgage | $12,616 | $151,392 |
| Home Insurance * | $984 | $11,808 |
| Property Taxes | $2,278 | $27,336 |
| Electricity | $573 | $6,887 |
| Total | $16,451 | $197,412 |
Income You'd Need if You Spent...
Kentucky FAIR Plan Programs


How Costs Could Change Over Time
Climate risk is quickly impacting all of the major home ownership costs. Adjust the growth rates and percentage of income spent on housing below to see how your housing costs could change over the next 10 years — and what income you'd need to keep up.
Comparing Against the Market
Price Per Sq Ft
vs Other Active Listings
Avg $/sqft
vs Homes Sold Last Month
Median $/sqft
Current Market Trends
Median Price Per Square Foot
The median price per square foot of homes sold in this area each month. Compare this to this listing's price per square foot to gauge whether the home is priced in line with recent sales.
Historicals for This Listing
Zestimate History ($/sqft)
Price History
| Date | Event | Price |
|---|---|---|
| 2026-04-14 | Listed for sale | $2,545,000 |
| 2026-03-28 | Listing removed | $2,599,000 |
| 2025-07-17 | Listed for sale | $2,599,000 |
| 2024-07-01 | Sold | $2,200,000 |
| 2024-06-19 | Pending sale | $2,350,000 |
| 2024-05-26 | Contingent | $2,350,000 |
| 2024-05-08 | Listed for sale | $2,350,000 |
| 2022-05-17 | Sold | $1,799,000 |
| 2022-04-18 | Pending sale | $1,799,900 |
| 2021-07-03 | Price change | $1,799,900 |
| 2021-01-22 | Listed for sale | $1,599,900 |
For Sale by Agent
 View on Zillow