



141 Bay Tree Manor Dr, Covington, LA, 70433
About This Home
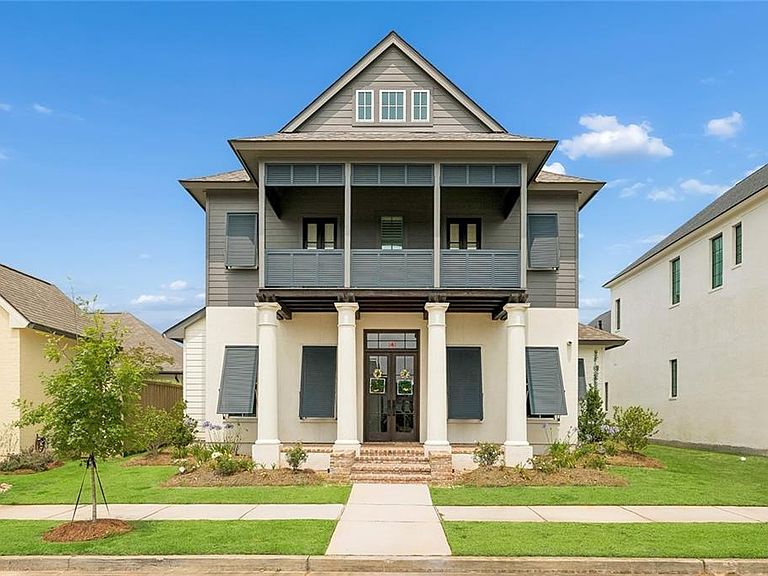
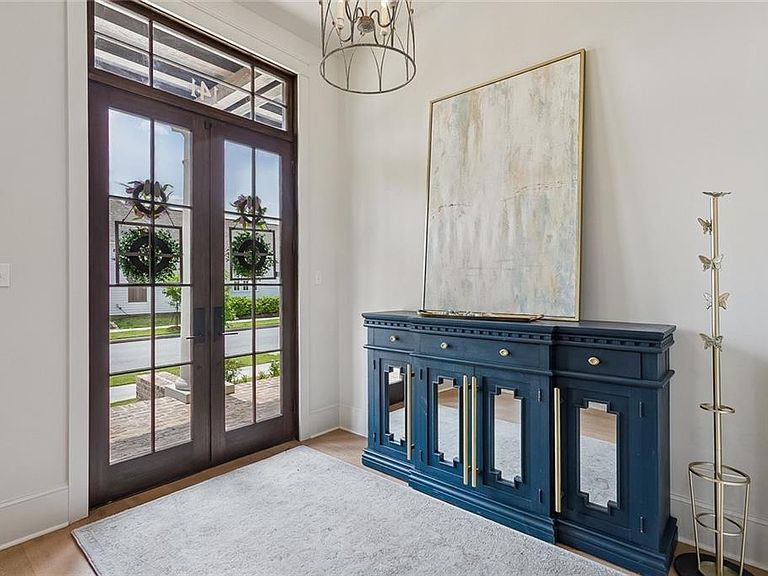
Beautifully designed 5-bedroom, 4.5 bath Southern Coastal Home in Terra Bella Village with Park Views. If you’re seeking elegance, refined design, and truly upscale living, this is the home that delivers. Every detail from the timeless architecture to the curated interior finishes has been thoughtfully selected to create a residence that feels both elevated and effortlessly livable. The interior showcases wood flooring throughout and designer elements including a brick fireplace with built-ins and a dining space highlighted by an exposed brick wall. The custom kitchen is a true centerpiece, featuring a statement sized monolithic quartzite island, wood ceiling detail, 48” range top, double ovens, double dishwashers, paneled Sub-Zero refrigerator and freezer columns. A fully equipped butler’s pantry and walk-in working pantry with prep sink provide exceptional functionality, while a custom bar with a 7’ wine column, ice maker, and sink enhance the home’s entertaining appeal. The primary suite offers a private retreat, featuring an oversized bedroom, beautifully appointed bath with a cast iron free-standing tub, a custom walk-in shower with Brizo shower system, along with a custom closet with center island. A secondary bedroom with private bath is also located downstairs. Upstairs includes three additional bedrooms, one with a private bath and two connected by a Jack-and-Jill bath along with a versatile flex room that can used for crafts, exercise or as a theater, and balcony access from two bedrooms. Outdoor living is equally impressive with a private courtyard, brick privacy fence, outdoor fireplace, and outdoor kitchen, terrific for year-round enjoyment. Additional features include 3 HVAC systems with dedicated primary suite unit, built-in dehumidifier, tankless water heaters, custom closets in all bedrooms, surround sound, utility room downstairs & a stackable washer/dryer upstairs.
Getting Around
 Car-Dependent
 Very Limited Transit
 Somewhat Bikeable
Schools
Construction
Condition
- Property condition: Excellent
- Year built: 2024
Materials
- Foundation: Slab
- Roof: Shingle
- Construction materials: HardiPlank Type,Stucco
Type & Style
- Home type: SingleFamily
- Architectural style: Other
- Property subType: Single Family Residence
Interior
Appliances
- Appliances included: Cooktop,Double Oven,Dishwasher,Disposal,Ice Maker,Microwave,Wine Cooler
Bedroom
- Level: First
- Dimensions: 11.58x13.5
Bedroom
- Level: Second
- Dimensions: 11.83x14.41
Bedroom
- Level: Second
- Dimensions: 12x15.33
Bedroom
- Level: Second
- Dimensions: 12x15.33
Bedrooms & Bathrooms
- Bedrooms: 5
- Bathrooms: 5
- Full bathrooms: 4
- 1/2 bathrooms: 1
Dining Room
- Level: First
- Dimensions: 11.66x13.33
Features
- Attic,Butler's Pantry,Pantry,Stainless Steel Appliances
- Fireplace features: Gas,Wood Burning
- Fireplace: Yes
Heating & Cooling
- Heating features: Central,Multiple Heating Units
- Cooling features: Central Air,3+ Units
Interior Area
- Total structure area: 5,052
- Total interior livable area: 3,916 sqft
Living Room
- Level: First
- Dimensions: 23.08 x22.33
Master Bedroom
- Level: First
- Dimensions: 18.58x17.91
Property
Details
- Parcel number: 4615
- Special condition: None
Features
- Levels: Two
- Stories: 2
- Pool features: Community
- Patio & porch: Brick,Concrete,Patio,Porch
- Exterior features: Courtyard,Fence,Sprinkler/Irrigation,Porch,Patio,Sound System,Outdoor Kitchen
Lot
- Features: Outside City Limits,Rectangular Lot
- Lot size dimensions: 52.63 x 125.03 x 54.02 x 125.04
Parking
- Total spaces: 2
- Parking features: Garage,Two Spaces,Garage Door Opener
- Has garage: Yes
Climate Risk is Financial Risk
Every home has a financial story beyond the listing price. Below, you’ll see the climate risks that could affect this property — and in Bills & Affordability, how those risks may influence repairs, insurance, utilities, and long-term value.
Biggest Threats for This Home
- Hurricane

- Inland Flooding

- Cold Wave

- Heat Wave

- Lightning

- Strong Wind

- Tornado

- Hail

- Ice Storm

- Wildfire

How This Home’s Risks Compare
FEMA Declared Disasters Across Louisiana Counties
Understanding the Costs
Financial advisors generally recommend spending no more than 30% of your gross household income on housing costs. In practice, many households stretch to 35% or beyond — especially in high-cost markets.
Estimated Costs Today
| Monthly | Annual | |
|---|---|---|
| Mortgage | $5,916 | $70,992 |
| Home Insurance * | $1,145 | $13,740 |
| Property Taxes | $692 | $8,304 |
| Electricity | $296 | $3,553 |
| Total | $8,049 | $96,588 |
Income You'd Need if You Spent...
Louisiana FAIR Plan Programs
How Costs Could Change Over Time
Climate risk is quickly impacting all of the major home ownership costs. Adjust the growth rates and percentage of income spent on housing below to see how your housing costs could change over the next 10 years — and what income you'd need to keep up.
Comparing Against the Market
Price Per Sq Ft
vs Other Active Listings
Avg $/sqft
vs Homes Sold Last Month
Median $/sqft
Current Market Trends
Median Price Per Square Foot
The median price per square foot of homes sold in this area each month. Compare this to this listing's price per square foot to gauge whether the home is priced in line with recent sales.
Historicals for This Listing
Zestimate History ($/sqft)
Price History
| Date | Event | Price |
|---|---|---|
| 2026-05-11 | Listed for sale | $1,275,000 |
| 2022-05-27 | Sold | -- |
| 2021-02-19 | Sold | -- |
| 2020-11-13 | Listed for sale | $87,000 |
 View on Zillow