

1492 Windrow Dr, Bozeman, MT, 59718
About This Home
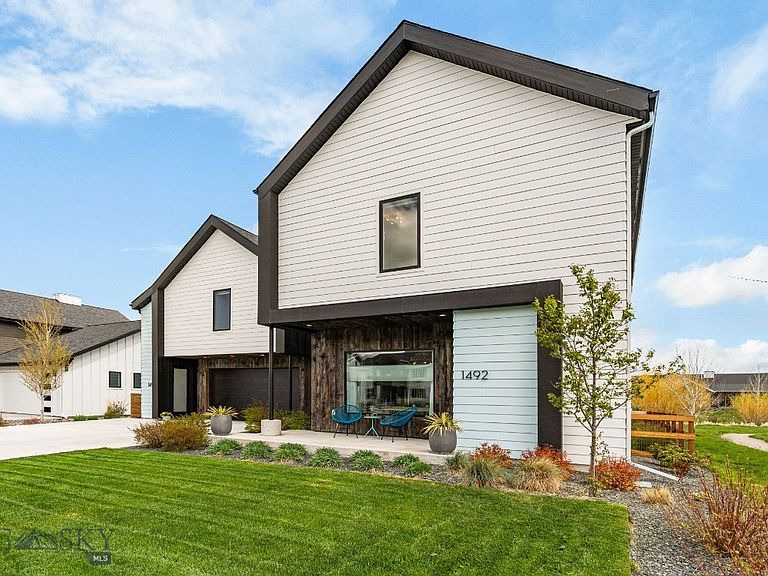
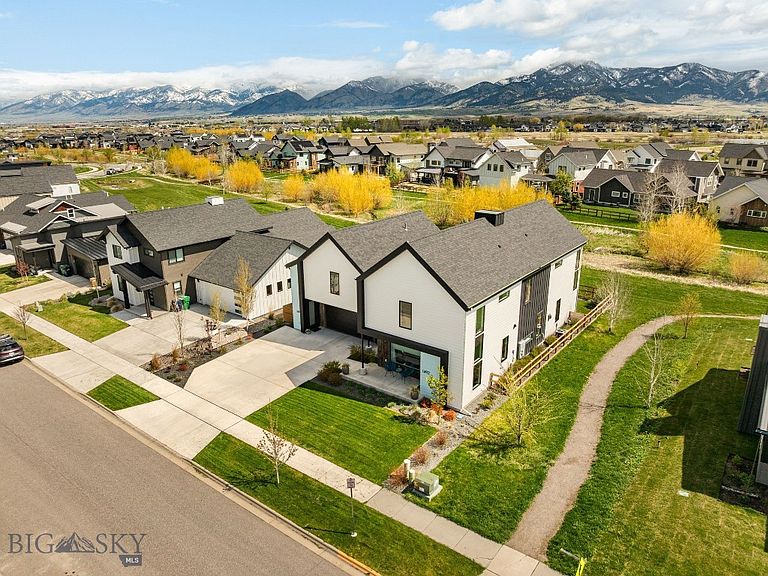
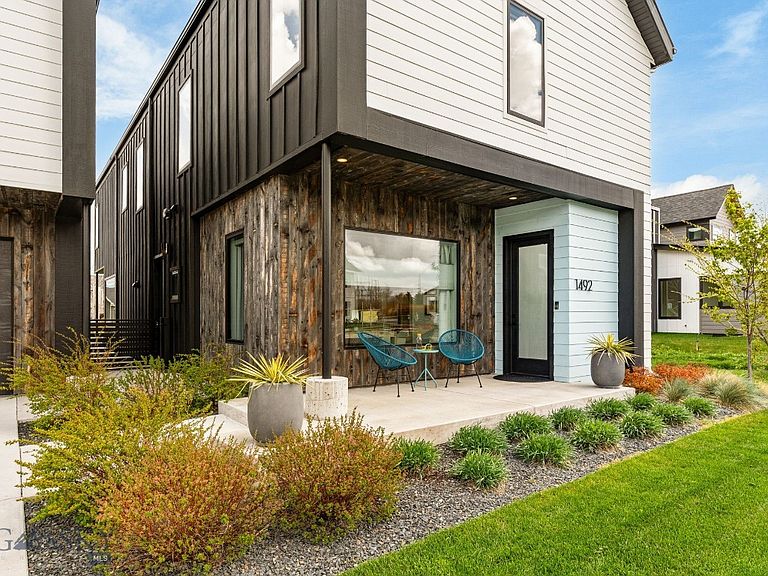
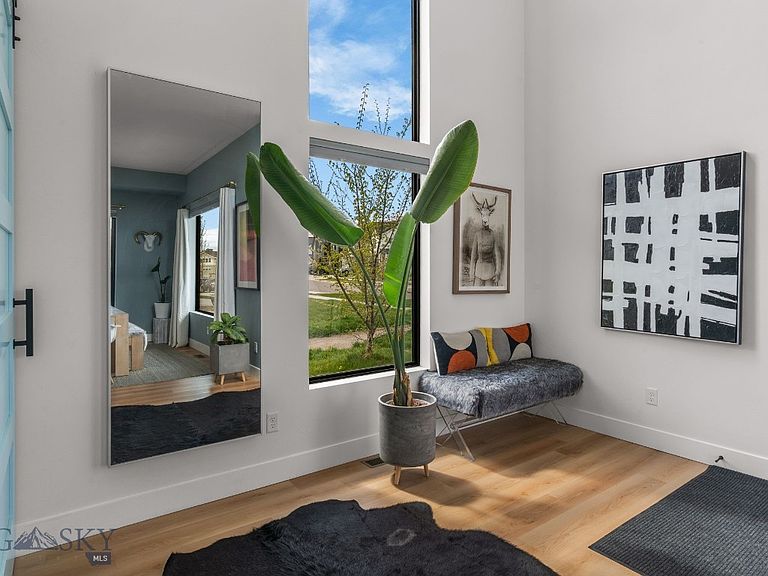
Welcome to a truly custom-built residence, thoughtfully designed with a Scandinavian-inspired, clean, and elevated aesthetic, delivering a level of craftsmanship and intention rarely seen within Flanders Mill. Unlike typical homes in the neighborhood, this property was curated from the ground up with bespoke finishes, tailored selections, and a cohesive, high-end design vision carried throughout every space. During and after construction, the home was elevated with hand-selected materials and refined details, resulting in a seamless blend of understated luxury and functionality. The chef’s kitchen is a true focal point, featuring quartz countertops, a custom glass tile backsplash, and a full suite of Bertazzoni appliances, including the refrigerator, oven, cooktop, and hood, each element chosen to complement the home’s refined, modern aesthetic. Throughout the home, Emtek designer hardware adds a consistent, architectural layer of quality and finish. The main level unfolds into a light-filled, open-concept living space centered around a gas fireplace, with expansive sliding doors that frame the landscape beyond. Backing to protected subdivision open space, the outdoor setting offers rare privacy and sweeping mountain views. Thoughtful landscaping, irrigation, and a private sauna create an environment designed as much for restoration as it is for entertaining. Upstairs, the primary suite serves as a serene retreat, filled with natural light and expansive views, and complemented by a spa-inspired bath featuring dual vanities, a soaking tub, a tiled shower, and a spacious walk-in closet. The upper level is further composed of three additional bedrooms, one currently styled as a refined home office, alongside a well-appointed junior suite with its own private bath. The fully independent ADU stands apart as a true extension of the home’s custom nature. With its own address and utilities, it has been designed with the same level of intention and finish as the main residence, offering a full kitchen, living area, spacious bedroom, bathroom, and a private balcony with stunning Bridger Mountain views. Offered with the option to be fully furnished, it provides immediate flexibility for guests, rental income, or multigenerational living. With direct access to nearby parks and trail systems, this property represents a rare opportunity to own a genuinely custom home that is distinctly different from anything else in the neighborhood.
Getting Around
 Car-Dependent
 Minimal Transit
 Somewhat Bikeable
Schools
Construction
Condition
- Year built: 2022
Materials
- Roof: Asphalt,Shingle
- Construction materials: Hardboard,Wood Siding
Type & Style
- Home type: SingleFamily
- Architectural style: Custom
- Property subType: Single Family Residence
Interior
Appliances
- Appliances included: Dryer,Dishwasher,Disposal,Microwave,Range,Refrigerator,Washer
Bedrooms & Bathrooms
- Bedrooms: 4
- Bathrooms: 4
- Full bathrooms: 3
- 1/2 bathrooms: 1
Features
- Fireplace,Vaulted Ceiling(s),Walk-In Closet(s),Window Treatments
- Window features: Window Coverings
- Fireplace features: Gas
- Fireplace: Yes
- Finished area above ground: 2,842
Heating & Cooling
- Heating features: Forced Air,Natural Gas
- Cooling features: Central Air
Interior Area
- Total structure area: 2,842
- Total interior livable area: 2,842 sqft
Property
Details
- Parcel number: RGG82388
- Zoning description: R3
- Special condition: None
Features
- Levels: Two
- Stories: 2
- Patio & porch: Covered,Deck,Patio,Porch
- Exterior features: Concrete Driveway,Sprinkler/Irrigation,Landscaping
- Fencing: Log Fence,Perimeter,Split Rail
- Has view: Yes
- View description: Mountain(s),Trees/Woods
- Waterfront features: None
Lot
- Lot size: 7,405 sqft
- Features: Lawn,Landscaped,Sprinklers In Ground
Parking
- Total spaces: 2
- Parking features: Detached,Garage,Garage Door Opener
- Has garage: Yes
- Attached garage spaces: 2
- Covered spaces: 2
- Has uncovered spaces: Yes
Climate Risk is Financial Risk
Every home has a financial story beyond the listing price. Below, you’ll see the climate risks that could affect this property — and in Bills & Affordability, how those risks may influence repairs, insurance, utilities, and long-term value.
Biggest Threats for This Home
- Cold Wave

- Lightning

- Winter Weather

- Earthquake

- Hail

- Strong Wind

How This Home’s Risks Compare
FEMA Declared Disasters in Gallatin County and Montana
Understanding the Costs
Financial advisors generally recommend spending no more than 30% of your gross household income on housing costs. In practice, many households stretch to 35% or beyond — especially in high-cost markets.
Estimated Costs Today
| Monthly | Annual | |
|---|---|---|
| Mortgage | $7,331 | $87,972 |
| Home Insurance | $343 | $4,116 |
| Property Taxes | $628 | $7,536 |
| Electricity | $195 | $2,341 |
| Total | $8,497 | $101,964 |
Income You'd Need if You Spent...
How Costs Could Change Over Time
Climate risk is quickly impacting all of the major home ownership costs. Adjust the growth rates and percentage of income spent on housing below to see how your housing costs could change over the next 10 years — and what income you'd need to keep up.
Comparing Against the Market
Price Per Sq Ft
vs Other Active Listings
Avg $/sqft
vs Homes Sold Last Month
Median $/sqft
Current Market Trends
Median Price Per Square Foot
The median price per square foot of homes sold in this area each month. Compare this to this listing's price per square foot to gauge whether the home is priced in line with recent sales.
Historicals for This Listing
Zestimate History ($/sqft)
Price History
| Date | Event | Price |
|---|---|---|
| 2026-05-01 | Listed for sale | $1,450,000 |
| 2025-10-21 | Listing removed | $1,399,000 |
| 2025-09-29 | Price change | $1,399,000 |
| 2025-09-23 | Listed for sale | $1,450,000 |
| 2025-09-17 | Listing removed | $1,499,000 |
| 2025-08-19 | Price change | $1,499,000 |
| 2025-07-31 | Listed for sale | $1,550,000 |
| 2025-07-29 | Listing removed | $1,589,000 |
| 2025-07-25 | Price change | $1,589,000 |
| 2025-07-14 | Price change | $1,599,000 |
| 2025-06-27 | Listed for sale | $1,625,000 |
| 2023-03-22 | Sold | -- |
| 2022-11-15 | Pending sale | $1,772,800 |
| 2022-07-08 | Listed for sale | $1,772,800 |
| 2021-01-24 | Listing removed | -- |
| 2021-01-20 | Listed for sale | $324,900 |
 View on Zillow