


462 Huntington Dr NE, Ludowici, GA, 31316
About This Home
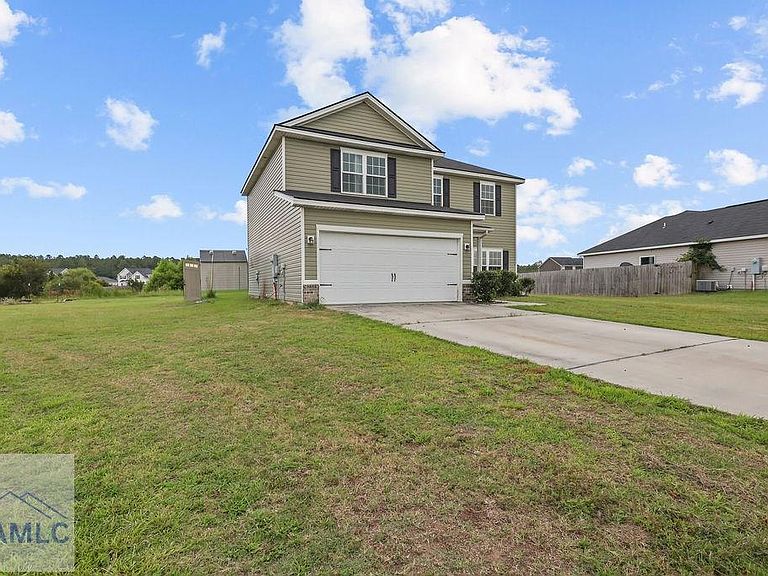
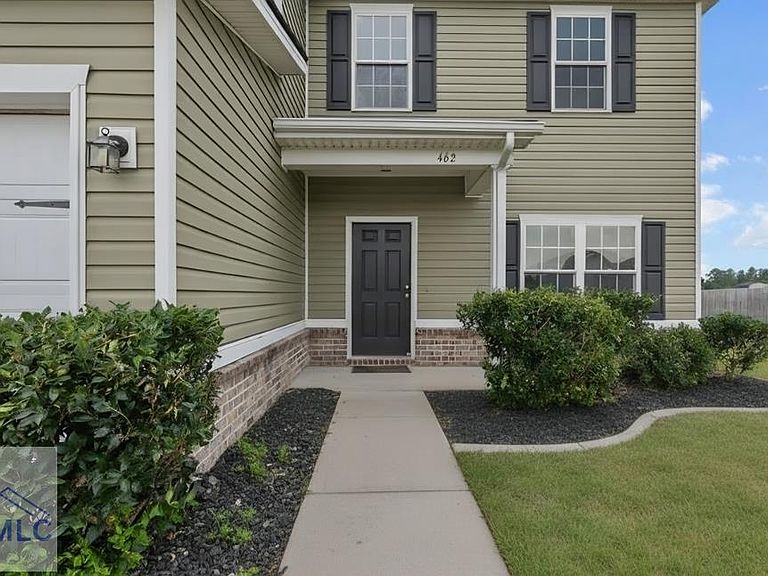
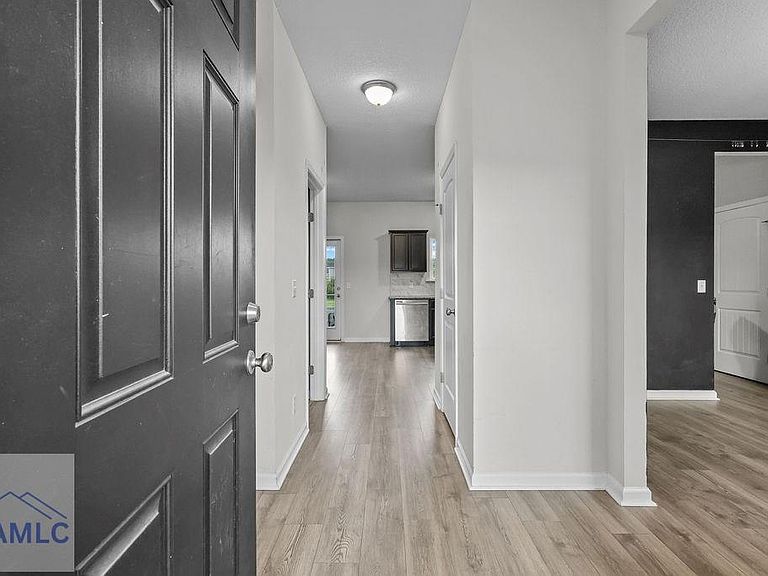
SELLER IS OFFERING $10K towards your CLOSING COST! Welcome home to one of the area's most sought-after floor plans, perfectly positioned on nearly one acre in a quiet cul-de-sac. Offering the perfect balance of style, comfort, and space, this home is ideal for families of all sizes. The inviting main level features an open-concept design with a spacious family room centered around a cozy electric fireplace, a well-appointed kitchen, dining area, and convenient laundry room, creating an ideal space for both everyday living and entertaining. Upstairs, the generously sized secondary bedrooms each offer oversized closets, including a walk-in closet, while the impressive owner's suite boasts a massive walk-in closet and a spacious en-suite bath designed for relaxation. Enjoy peaceful mornings with coffee or unwind after a long day on the screened-in back patio. Situated on almost an acre, this property provides plenty of room to enjoy the outdoors while remaining just minutes from Fort Stewart, shopping, and dining. Don't miss your opportunity to own this exceptional home that combines space, privacy, and convenience.
Getting Around
 Car-Dependent
 Very Limited Transit
 Somewhat Bikeable
Schools
Construction
Condition
- Year built: 2021
Materials
- Roof: Shingle
- Construction materials: Vinyl Siding
Type & Style
- Home type: SingleFamily
- Architectural style: Traditional
- Property subType: Single Family Residence
Interior
Appliances
- Appliances included: Dishwasher,Electric Range,Microwave,Refrigerator,Electric Water Heater
- Laundry features: Wash/Dry Hook-up
Bedrooms & Bathrooms
- Bedrooms: 4
- Bathrooms: 3
- Full bathrooms: 2
- 1/2 bathrooms: 1
Features
- Pantry,Raised Ceiling(s),Dining/Kitchen Combo,Formal Dining Room
- Fireplace: Yes
Interior Area
- Total structure area: 1,936
- Total interior livable area: 1,936 sqft
Property
Details
- Parcel number: 044015059
Features
- Exterior features: Storage
- Fencing: None
Lot
- Lot size: 0.89 Acres
- Features: Level
Parking
- Total spaces: 2
- Parking features: Two Car,Attached,Garage Door Opener
- Has garage: Yes
- Attached garage spaces: 2
- Covered spaces: 2