


3801 Cedar Croft Pl, Brentwood, MD, 20722
About This Home
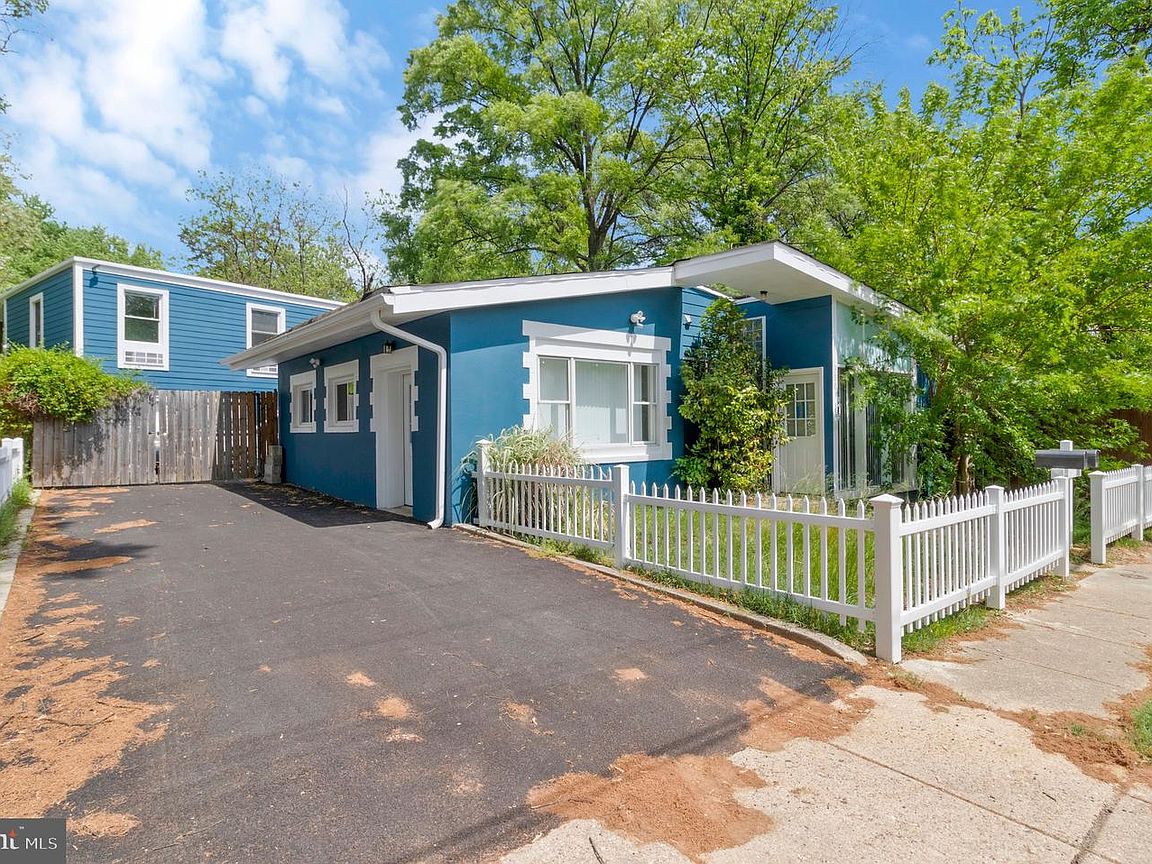
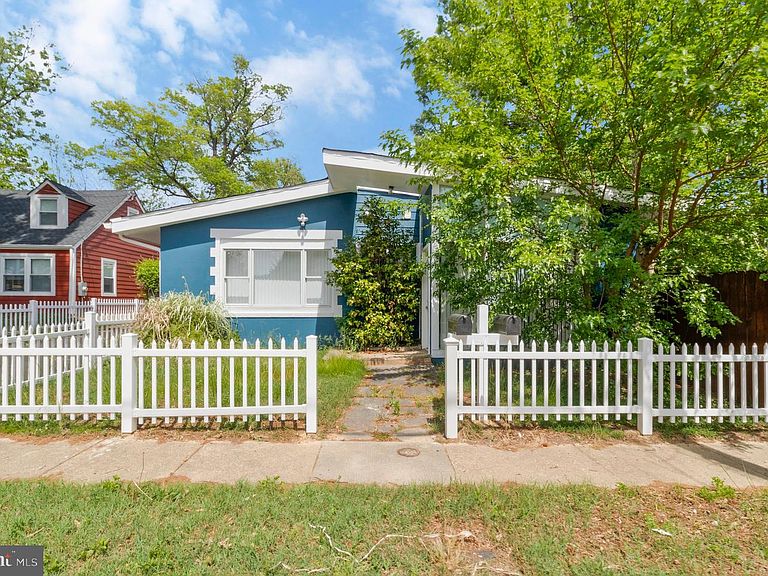
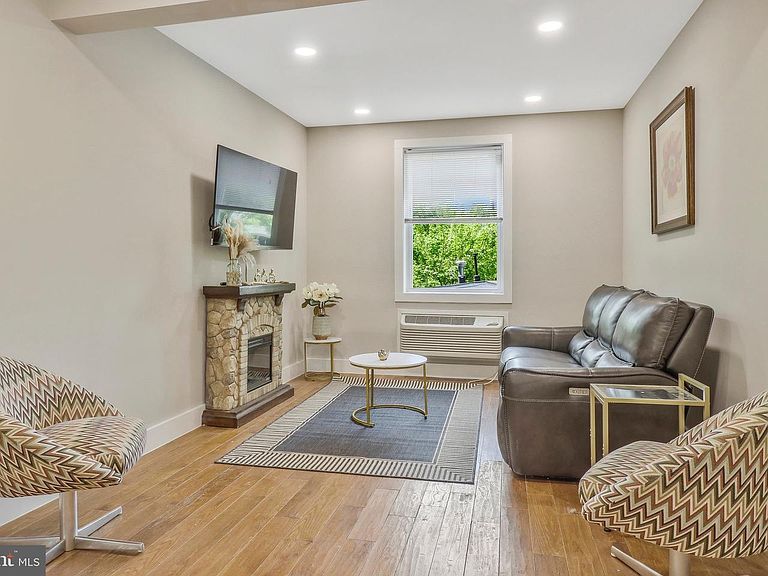
Welcome to this stunning 2 building multi-family property with 7 bedrooms and 7 bathrooms and 5 kitchens which can be divided into 5 units. Upon entering, you are greeted by a simple floor plan that seamlessly blends style and functionality to maximize space. The windows invites plenty of natural lighting, complimented by natural tones. The kitchens are well equipped, complimented by sleek cabinetry and ample counter space. The living spaces are generously proportioned as each bedroom is a retreat in itself, offering privacy and comfort. Outside, the property features a large lot, offering a serene outdoor space, perfect for creating a community garden, adding further developments or to expand parking. There's 1 private washer and dryer, along with a community laundry room. There is plenty of private parking space available on the lot itself. Don't miss the opportunity to invest in this remarkable multi-family property. Schedule a showing today and experience the endless possibilities this home has to offer.
Getting Around
 Very Walkable
 Very Limited Transit
 Bikeable
Schools
Construction
Condition
- Year built: 1951
Materials
- Foundation: Slab
- Construction materials: Combination
Type & Style
- Home type: SingleFamily
- Architectural style: Carriage House,Traditional,Other
- Property subType: Single Family Residence
Interior
Appliances
- Appliances included: Dishwasher,Disposal,Dryer,Refrigerator,Cooktop,Washer,Electric Water Heater
- Laundry features: Washer In Unit,Dryer In Unit
Basement
- Area: 0
Bedrooms & Bathrooms
- Bedrooms: 7
- Bathrooms: 7
- Full bathrooms: 7
- Main level bathrooms: 7
- Main level bedrooms: 7
Features
- Flooring: Vinyl,Tile/Brick
- Finished area below ground: 0
- Finished area above ground: 1,737
Heating & Cooling
- Heating features: Central,Wall Unit,Electric
- Cooling features: Central Air,Ceiling Fan(s),Wall Unit(s),Electric
Interior Area
- Total structure area: 1,782
- Total interior livable area: 1,737 sqft
Property
Accessibility
- Accessibility features: Accessible Entrance
Details
- Parcel number: 17171867720
- Zoning: NAC
- Special condition: Standard
Features
- Levels: Two
- Stories: 2
- Pool features: None
- Exterior features: Balcony
- Fencing: Full
Lot
- Lot size: 9,450 sqft
Parking
- Parking features: Asphalt,Enclosed,Paved,Private,Parking Lot,Driveway
- Has uncovered spaces: Yes