



2707 Cloud Nine Cir, Weatherford, OK, 73096
About This Home
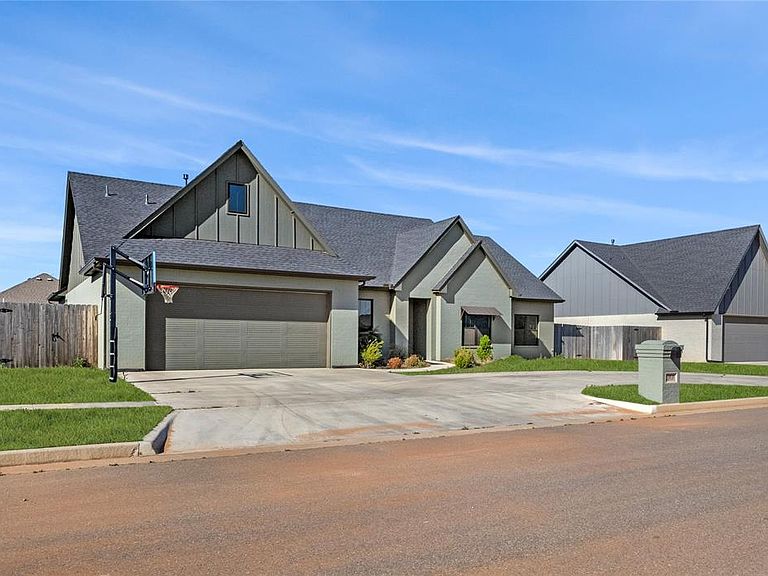
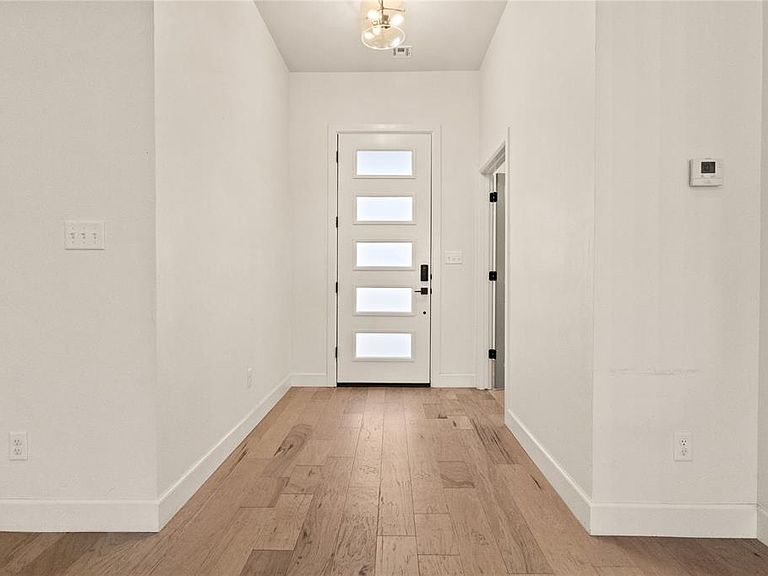
Designed with modern farmhouse flair, this exceptional 4-bedroom, 2-bath home with a dedicated study showcases top-of-the-line finishes and thoughtful design throughout. An expansive open-concept layout features rich wood flooring flowing seamlessly through the entry, study, living, kitchen, dining, and hallways, while tile accents the bathrooms and laundry room. The chef’s kitchen is a true centerpiece, equipped with commercial-grade stainless steel appliances, including a gas range, custom cabinetry with under cabinet lighting, and sleek 3CM quartz countertops for both durability and style. A spacious island with a striking waterfall edge adds a designer touch and ample prep space. The oversized living area impresses with soaring ceilings and a cozy gas log fireplace, complemented by designer lighting, fans, and plumbing fixtures throughout the home. The private owner’s suite is thoughtfully separated from the guest bedrooms and features a raised ceiling and a spa-inspired bath complete with a freestanding soaking tub, walk-in tile shower, dual vanities with undermount sinks, and framed mirrors. The expansive walk-in closet is a standout feature, conveniently connected to a massive laundry room offering abundant storage and counter space. Additional upgrades include a tankless gas water heater and water softener for enhanced efficiency and comfort. Step outside to enjoy an oversized covered patio along with additional open patio space— perfect for entertaining and outdoor grilling. The fully sodded yard includes a sprinkler system, front landscaping, and a wood privacy fence. A circle driveway provides extra parking and adds to the home’s impressive curb appeal.
Getting Around
 Car-Dependent
 Very Limited Transit
 Somewhat Bikeable
Schools
Construction
Condition
- Year built: 2023
Materials
- Foundation: Slab
- Roof: Composition
- Construction materials: Brick
Type & Style
- Home type: SingleFamily
- Property subType: Single Family Residence
Interior
Appliances
- Appliances included: Dishwasher,Disposal,Microwave,Gas Oven,Gas Range
- Laundry features: Laundry Room
Bedrooms & Bathrooms
- Bedrooms: 4
- Bathrooms: 2
- Full bathrooms: 2
Features
- Paint Woodwork
- Window features: Double Pane,Vinyl Frame
- Flooring: Carpet,Tile,Wood
- Number of fireplaces: 1
- Fireplace features: Gas Log
- Fireplace: Yes
Heating
- Heating features: Has Heating (Unspecified Type)
Interior Area
- Total structure area: 2,621
- Total interior livable area: 2,621 sqft
Property
Details
- Parcel number: 2707NONECloudNine73096
- Special condition: None
Features
- Levels: One
- Stories: 1
- Patio & porch: Patio
- Exterior features: Rain Gutters
- Fencing: Wood
Lot
- Lot size: 10,236 sqft
- Features: Interior Lot
Parking
- Total spaces: 2
- Parking features: Circular Driveway,Concrete
- Has garage: Yes
- Attached garage spaces: 2
- Covered spaces: 2
- Has uncovered spaces: Yes
Climate Risk is Financial Risk
Every home has a financial story beyond the listing price. Below, you’ll see the climate risks that could affect this property — and in Bills & Affordability, how those risks may influence repairs, insurance, utilities, and long-term value.
Biggest Threats for This Home
- Ice Storm

- Tornado

- Cold Wave

- Hail

- Strong Wind

- Winter Weather

- Drought

- Heat Wave

- Wildfire

How This Home’s Risks Compare
FEMA Declared Disasters in Custer County and Oklahoma
Understanding the Costs
Financial advisors generally recommend spending no more than 30% of your gross household income on housing costs. In practice, many households stretch to 35% or beyond — especially in high-cost markets.
Estimated Costs Today
| Monthly | Annual | |
|---|---|---|
| Mortgage | $2,250 | $27,000 |
| Home Insurance | $656 | $7,872 |
| Property Taxes | $281 | $3,372 |
| Electricity | $194 | $2,339 |
| Total | $3,381 | $40,572 |
Income You'd Need if You Spent...
How Costs Could Change Over Time
Climate risk is quickly impacting all of the major home ownership costs. Adjust the growth rates and percentage of income spent on housing below to see how your housing costs could change over the next 10 years — and what income you'd need to keep up.
Comparing Against the Market
Price Per Sq Ft
vs Other Active Listings
Avg $/sqft
vs Homes Sold Last Month
Median $/sqft
Current Market Trends
Median Price Per Square Foot
The median price per square foot of homes sold in this area each month. Compare this to this listing's price per square foot to gauge whether the home is priced in line with recent sales.
Historicals for This Listing
Zestimate History ($/sqft)
Price History
| Date | Event | Price |
|---|---|---|
| 2026-04-03 | Listed for sale | $450,000 |
| 2026-03-28 | Listing removed | -- |
| 2025-12-13 | Listed for sale | $450,000 |
| 2021-12-15 | Listing removed | -- |
| 2021-01-19 | Listed for sale | $32,500 |
 View on Zillow