



9916 Bratten Rise, San Antonio, TX, 78254
About This Home
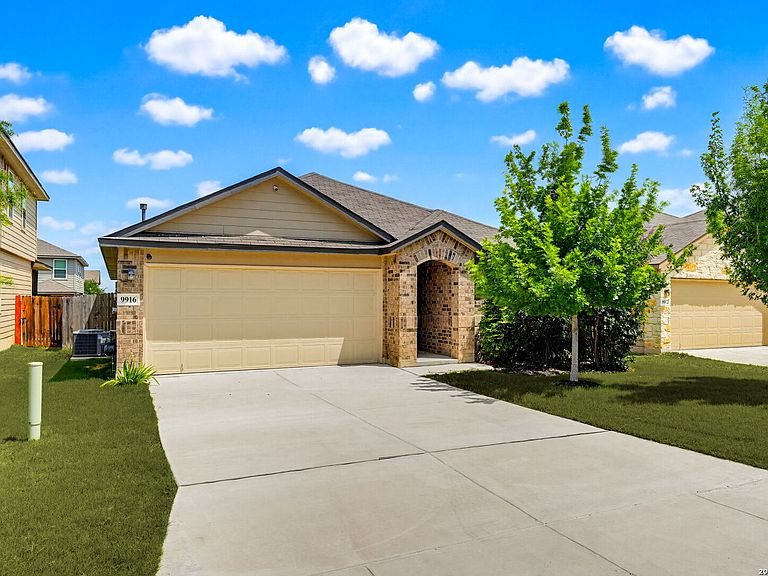
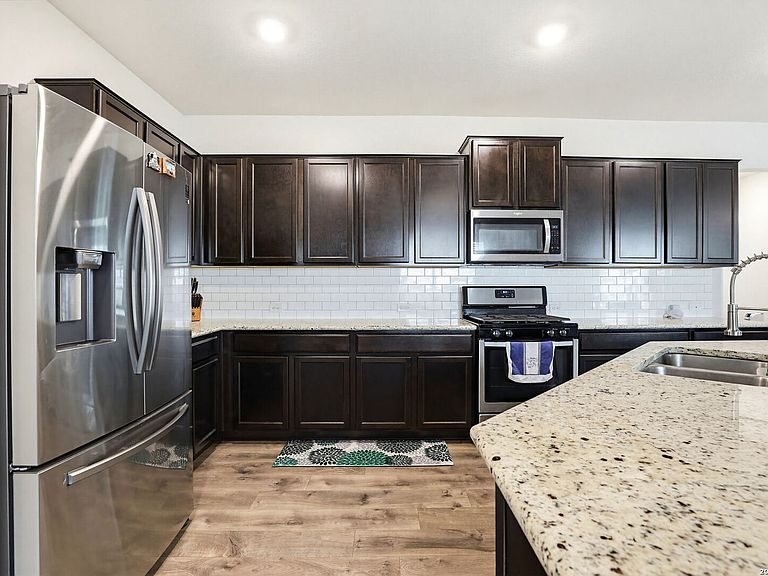
Some homes check the boxes. Others simply feel right the moment you walk through the front door. Built in 2021, this beautiful single-story home in Valley Ranch was designed for the moments that matter most. Whether it's gathering around the kitchen island while dinner is being prepared, watching a movie in the spacious living room, or enjoying a quiet evening under the covered patio, every space feels connected and inviting. The open floor plan allows conversation and laughter to flow freely from room to room, while large windows fill the home with natural light. The kitchen serves as the center of it all, featuring granite countertops, stainless steel appliances, generous storage, and plenty of space for everything from busy weekday mornings to holiday celebrations. At the end of the day, the primary suite offers a peaceful place to unwind with double vanities, a walk-in shower, garden tub and a spacious closet designed to keep life organized. Three additional bedrooms provide room to grow, work from home, host guests, or create the spaces your lifestyle needs. Outside, the covered patio invites you to slow down and enjoy the simple things, while the backyard offers room for kids, pets, and future memories. Solar panels help keep utility costs in check, the washer and dryer stay with the home, and water softener plumbing is already in place for added convenience. Beyond your front door, Valley Ranch offers the kind of amenities that bring neighbors together, from the resort-style pool and splash pad to walking trails, playgrounds, sports courts, fitness facilities, and community events throughout the year. This isn't just a newer home. It's a place where the next chapter begins.
Getting Around
 Car-Dependent
 No Nearby Transit
 Somewhat Bikeable
Schools
Construction
Condition
- Property condition: Pre-Owned
- Year built: 2021
Materials
- Foundation: Slab
- Roof: Composition
- Construction materials: Brick,Siding
Other
- Builder name: DR Horton
Type & Style
- Home type: SingleFamily
- Property subType: Single Family Residence
Interior
Appliances
- Appliances included: Washer,Dryer,Microwave,Range,Gas Cooktop,Disposal,Dishwasher,Plumbed For Ice Maker,Gas Water Heater,Plumb for Water Softener
- Laundry features: Main Level,Laundry Room,Washer Hookup,Dryer Connection
Bedroom2
- Area: 132
Bedroom3
- Area: 110
Bedroom4
- Area: 110
Bedrooms & Bathrooms
- Bedrooms: 4
- Bathrooms: 2
- Full bathrooms: 2
Dining Room
- Area: 140
Features
- One Living Area,Liv/Din Combo,Eat-in Kitchen,Two Eating Areas,Kitchen Island,Breakfast Bar,Utility Room Inside,1st Floor Lvl/No Steps,High Ceilings,Open Floorplan,All Bedrooms Downstairs,Walk-In Closet(s),Master Downstairs,Ceiling Fan(s),Solid Counter Tops
- Window features: Double Pane Windows,Solar Screens
- Flooring: Carpet,Vinyl,Laminate
- Fireplace features: Not Applicable
Heating & Cooling
- Heating features: Central,Electric
- Cooling features: Central Air
Interior Area
- Total interior livable area: 1,904 sqft
Kitchen
- Area: 160
Living Room
- Area: 396
Master Bathroom
- Features: Tub/Shower Separate,Double Vanity,Soaking Tub
- Area: 72
Master Bedroom
- Features: Split,Walk-In Closet(s),Ceiling Fan(s),Full Bath
- Area: 208
Property
Details
- Parcel number: 044511300040
Features
- Levels: One
- Stories: 1
- Pool features: None,Community
- Patio & porch: Patio,Covered,Deck
- Exterior features: Sprinkler System,Solar Panels
- Fencing: Privacy
- Residential vegetation: Mature Trees,Mature Trees (ext feat)
Lot
- Lot size: 5,401 sqft
- Features: Level
Parking
- Total spaces: 2
- Parking features: Two Car Garage,Attached,Garage Door Opener
- Has garage: Yes
- Attached garage spaces: 2
- Covered spaces: 2
Climate Risk is Financial Risk
Every home has a financial story beyond the listing price. Below, you’ll see the climate risks that could affect this property — and in Bills & Affordability, how those risks may influence repairs, insurance, utilities, and long-term value.
Biggest Threats for This Home
- Tornado

- Hail

- Heat Wave

- Inland Flooding

- Cold Wave

- Wildfire

How This Home’s Risks Compare
FEMA Declared Disasters Across Texas Counties
Understanding the Costs
Financial advisors generally recommend spending no more than 30% of your gross household income on housing costs. In practice, many households stretch to 35% or beyond — especially in high-cost markets.
Estimated Costs Today
| Monthly | Annual | |
|---|---|---|
| Mortgage | $1,476 | $17,712 |
| Home Insurance * | $144 | $1,728 |
| Property Taxes | $237 | $2,844 |
| Electricity | $238 | $2,859 |
| Total | $2,095 | $25,140 |
Income You'd Need if You Spent...
Texas FAIR Plan Programs

How Costs Could Change Over Time
Climate risk is quickly impacting all of the major home ownership costs. Adjust the growth rates and percentage of income spent on housing below to see how your housing costs could change over the next 10 years — and what income you'd need to keep up.
Comparing Against the Market
Price Per Sq Ft
vs Other Active Listings
Avg $/sqft
vs Homes Sold Last Month
Median $/sqft
Current Market Trends
Median Price Per Square Foot
The median price per square foot of homes sold in this area each month. Compare this to this listing's price per square foot to gauge whether the home is priced in line with recent sales.
Historicals for This Listing
Zestimate History ($/sqft)
Price History
| Date | Event | Price |
|---|---|---|
| 2026-08-05 | Price change | $289,000 |
| 2026-05-21 | Listed for sale | $292,000 |
| 2025-07-17 | Listing removed | $2,150 |
| 2025-03-03 | Price change | $2,150 |
| 2025-01-16 | Listed for rent | $2,200 |
| 2024-08-16 | Listing removed | $310,000 |
| 2024-08-05 | Price change | $310,000 |
| 2024-06-28 | Listed for sale | $315,000 |
| 2021-06-24 | Sold | -- |
| 2021-03-10 | Pending sale | $287,000 |
| 2021-03-10 | Listed for sale | $287,000 |
| 2021-03-10 | Pending sale | $287,000 |
| 2021-03-03 | Price change | $287,000 |
| 2021-02-03 | Price change | $282,000 |
| 2021-01-19 | Listed for sale | $280,000 |
For Sale by Agent
 View on Zillow