


476 Hayden Dr, Waterloo, IL, 62298
4beds
3baths
2,741sqft
$575,000
$210price/sqft
$4,156/moest. monthly cost
$166,240/yrincome needed
About This Home
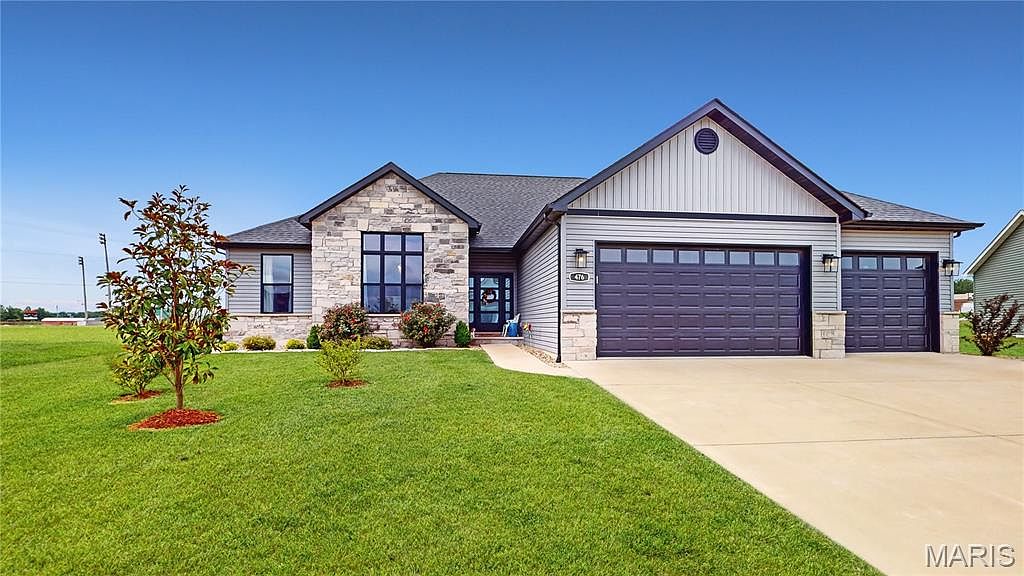
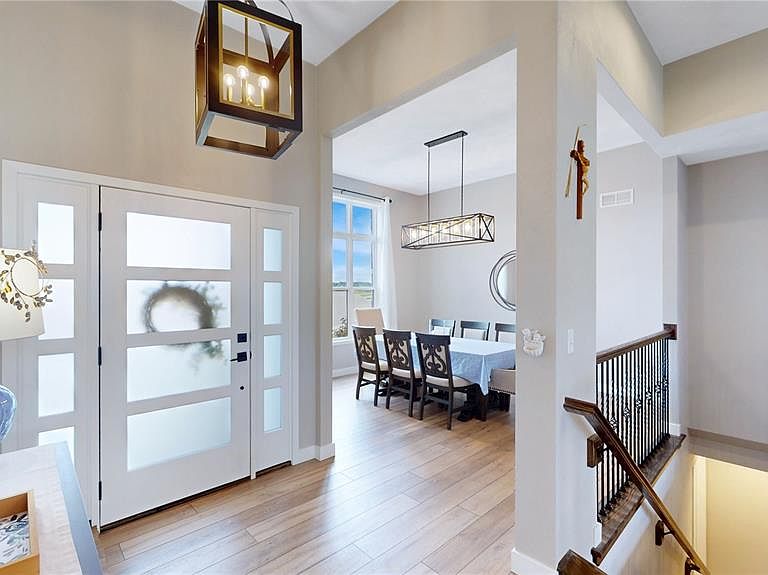
Just imagine, sitting on the large patio of a .72 acre lot and taking in the evening sunset to the west. Travel inside to the open concept layout with an over sized center island. The center island has provided seating, food prep, and a food buffet simultaneously without disrupting guests during parties. Other details in the main room include a dry bar, gas fireplace with built-in cabinets, and a wood beam ceiling. Within walking distance of waterloo schools and just outside downtown, this house has it all. Check it out today!
Getting Around
30
 Car-Dependent
0
 Very Limited Transit
36
 Somewhat Bikeable
Schools
--
7/10
6/10
Construction
Condition
- Property condition: Updated/Remodeled
- Year built: 2022
Materials
- Foundation: Concrete Perimeter
- Roof: Architectural Shingle
- Construction materials: Stone,Vinyl Siding
Other
- Builder name: D & F
Type & Style
- Home type: SingleFamily
- Architectural style: Ranch
- Property subType: Single Family Residence
Interior
Appliances
- Appliances included: Dishwasher,Disposal,Ice Maker,Microwave,Range,Range Hood,Built-In Gas Range,Free-Standing Refrigerator,Gas Water Heater
- Laundry features: Main Level
Basement
- Has basement: Yes
- Basement: Finished,Sleeping Area,Sump Pump
Bedrooms & Bathrooms
- Bedrooms: 4
- Bathrooms: 3
- Full bathrooms: 3
- Main level bathrooms: 2
- Main level bedrooms: 3
Features
- Beamed Ceilings,Built-in Features,Ceiling Fan(s),Coffered Ceiling(s),High Ceilings,Kitchen Island,Kitchen/Dining Room Combo,Separate Shower,Soaking Tub,Walk-In Closet(s),Walk-In Pantry
- Door features: Panel Door(s),Pocket Door(s),Sliding Doors
- Window features: Tilt-In Windows,Window Treatments
- Flooring: Carpet,Laminate,Linoleum,Simulated Wood,Vinyl
- Number of fireplaces: 1
- Fireplace features: Gas,Living Room
- Fireplace: Yes
- Finished area below ground: 465
- Finished area above ground: 2,276
Heating & Cooling
- Heating features: Natural Gas
- Cooling features: Ceiling Fan(s),Central Air
Interior Area
- Total structure area: 2,741
- Total interior livable area: 2,741 sqft
Property
Details
- Parcel number: 0819301011000
- Special condition: Standard
Features
- Levels: One
- Patio & porch: Patio
- Exterior features: None
- Fencing: Fenced,Gate,Other
- Has view: Yes
- View description: None
Lot
- Lot size: 0.72 Acres
- Features: Landscaped,Level,Pie Shaped Lot
- Lot size dimensions: 58 x 19 x 197 x 80 x 58 x 100 x 209
Parking
- Total spaces: 3
- Parking features: Attached,Garage,Garage Door Opener
- Has garage: Yes
- Attached garage spaces: 3
- Covered spaces: 3