


2 Abbey Rd Unit 2, Sherborn, MA, 01770
About This Home
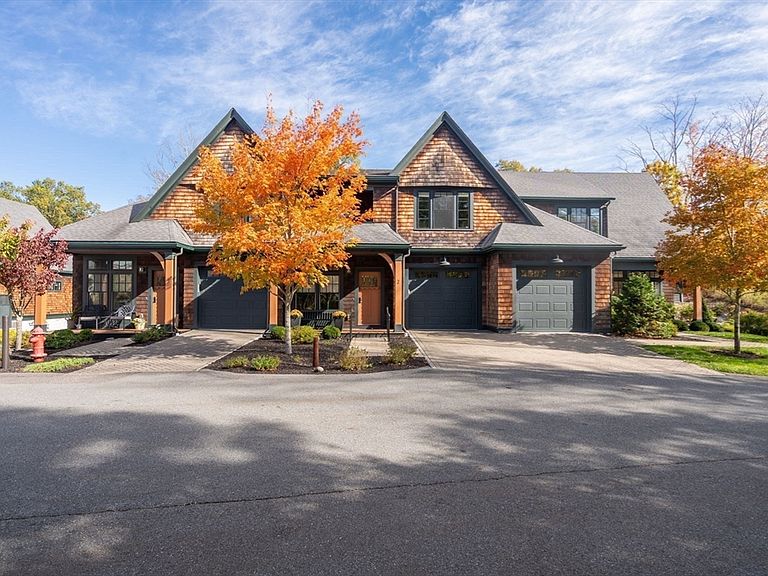
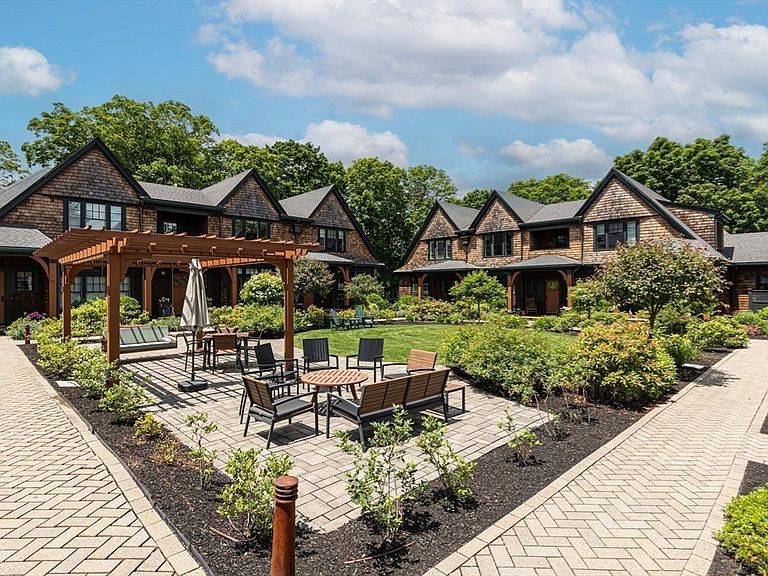
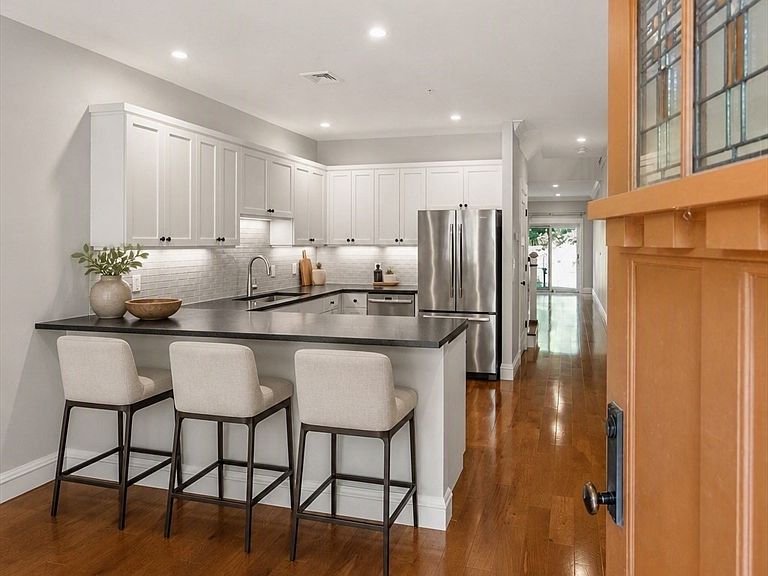
ATTENTION BUYERS looking for ONE LEVEL LIVING in a premier Metro-west Boston town: Abbey Road is a luxury 55+ SHERBORN townhouse neighborhood that's PERFECTLY SITED & EXPERTLY BUILT! These 18 individually designed homes offer a peaceful setting w/gorgeous common area to foster a close knit community w/in walking distance to the town center. #2 Abbey is MOVE-IN READY, LIKE NEW & offers ideal 1st FLOOR LIVING w/attached garage & 1st floor primary bedroom suite, W/D & light filled kitchen/dining/living open concept GREAT ROOM w/gas fireplace & access to PRIVATE PATIO! The primary suite includes an expansive walk-in closet & spa like bath w/double vanity. 2nd flr includes an additional bedroom, full bath, ample closet space plus a large loft w/balcony offering flexible space for a variety of uses. Enjoy MAINTENANCE FREE LIVING in idyllic Sherborn w/an active COA, multiple places of worship, newly renovated library, sidewalks & extensive trail network all w/in walking distance to The Abbey!
Getting Around
 Car-Dependent
 Very Limited Transit
 Somewhat Bikeable
Schools
Construction
Condition
- Year built: 2017
Type & Style
- Home type: Townhouse
- Property subType: Condominium,Townhouse
Interior
Appliances
- Appliances included: Range,Dishwasher,Microwave,Refrigerator,Washer,Dryer
- Laundry features: Washer Hookup,First Floor,In Unit
Bathroom1
- Features: Bathroom - Half, Flooring - Stone/Ceramic Tile
- Level: First
Bathroom2
- Features: Bathroom - Full, Bathroom - Double Vanity/Sink, Bathroom - Tiled With Shower Stall
- Level: First
Bathroom3
- Features: Bathroom - Full, Bathroom - Tiled With Tub & Shower, Flooring - Stone/Ceramic Tile
- Level: Second
Bedroom2
- Features: Walk-In Closet(s), Recessed Lighting
- Level: Second
Bedrooms & Bathrooms
- Bedrooms: 2
- Bathrooms: 3
- Full bathrooms: 2
- 1/2 bathrooms: 1
- Main level bedrooms: 1
Dining Room
- Features: Flooring - Hardwood, Open Floorplan, Recessed Lighting
- Level: First
Features
- Loft
- Flooring: Tile,Carpet,Hardwood,Flooring - Wall to Wall Carpet
- Number of fireplaces: 1
- Fireplace features: Living Room
- Fireplace: Yes
- Finished area below ground: 0
- Finished area above ground: 2,218
Heating & Cooling
- Heating features: Central,Natural Gas
- Cooling features: Central Air
Interior Area
- Total structure area: 2,218
- Total interior livable area: 2,218 sqft
Kitchen
- Features: Flooring - Hardwood, Pantry, Countertops - Stone/Granite/Solid, Open Floorplan, Recessed Lighting, Stainless Steel Appliances, Gas Stove, Peninsula
- Level: First
Living Room
- Features: Flooring - Hardwood, Exterior Access, Open Floorplan, Recessed Lighting
- Level: First
Master Bathroom
- Features: Yes
Master Bedroom
- Features: Bathroom - Full, Walk-In Closet(s), Closet/Cabinets - Custom Built, Flooring - Hardwood, Recessed Lighting
- Level: Main,First
Property
Details
- Parcel number: 5050515
- Attached to another structure: Yes
- Zoning: EA
Features
- Patio & porch: Porch,Patio
- Exterior features: Balcony / Deck,Porch,Patio,Professional Landscaping
- Waterfront features: Lake/Pond,Beach Ownership(Public)
Parking
- Total spaces: 2
- Parking features: Attached,Garage Door Opener,Storage,Off Street,Deeded,Guest,Exclusive Parking
- Has garage: Yes
- Attached garage spaces: 1
- Covered spaces: 1
- Uncovered spaces: 1