


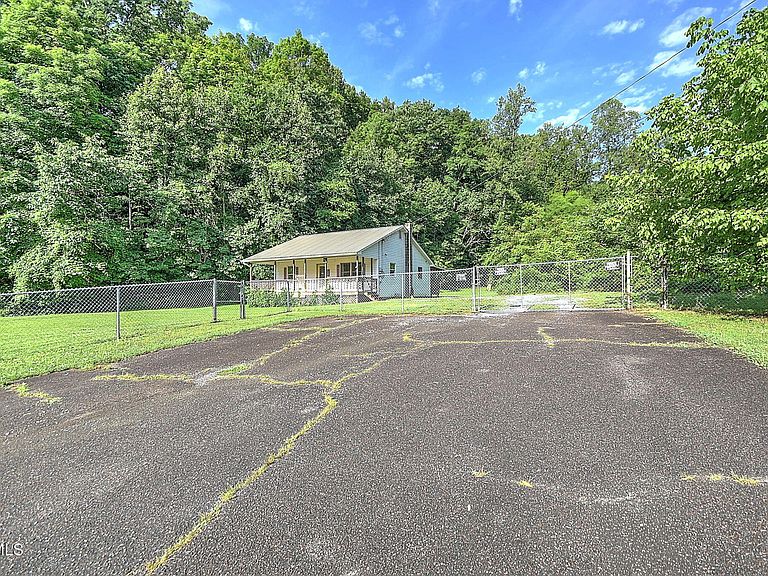
655 Wadlow Gap Rd, Kingsport, TN, 37660
About This Home
2 Houses on 4.98 Acres for one money. All info in the listing is combined information such as but not limited to square footage, number of bedrooms and baths and etc... the floor plan on both houses are identical. The lower house is a 3 Bedroom, 1.5 Bath house. The upper house is a 2 Bedroom 1 Bath house. One does have a basement and the other is one level. This would make excellent rental property with the potential to add more houses. Both houses do have very open floor plans, and both have cathedral ceilings. This would also be the ideal situation for 2 families wanting to live beside each other. This property will potentially (not guaranteed) qualify for an FHA Loan as long as both properties are Occupied by Family members and not used for rentals. The houses are in great condition and move in ready.
Getting Around
 Car-Dependent
 No Nearby Transit
 Not Bike Friendly
Schools
Construction
Condition
- Property condition: Above Average
- Year built: 2000
Materials
- Foundation: Block
- Roof: Metal
- Construction materials: Vinyl Siding
Type & Style
- Home type: SingleFamily
- Architectural style: Ranch
- Property subType: Single Family Residence,Residential
Interior
Appliances
- Appliances included: Range
- Laundry features: Electric Dryer Hookup,Washer Hookup
Basement
- Has basement: Yes
- Basement: Crawl Space,Full,Walk-Out Access
Bedrooms & Bathrooms
- Bedrooms: 5
- Bathrooms: 3
- Full bathrooms: 2
- 1/2 bathrooms: 1
Features
- Laminate Counters
- Window features: Double Pane Windows
- Flooring: Laminate,Vinyl
Heating & Cooling
- Heating features: Electric,Heat Pump
- Cooling features: Heat Pump
Interior Area
- Total structure area: 3,096
- Total interior livable area: 2,136 sqft
Property
Details
- Parcel number: 014 026.00
- Zoning: B 1 / R 1
Features
- Levels: One
- Stories: 1
- Patio & porch: Back,Covered,Deck,Porch
- Fencing: Full
- Topography of land: Level, Part Wooded
Lot
- Lot size: 4.98 Acres
- Lot size dimensions: 4.98 Acres
Parking
- Total spaces: 1
- Parking features: Asphalt,Gravel
- Has garage: Yes
- Attached garage spaces: 1
- Covered spaces: 1