

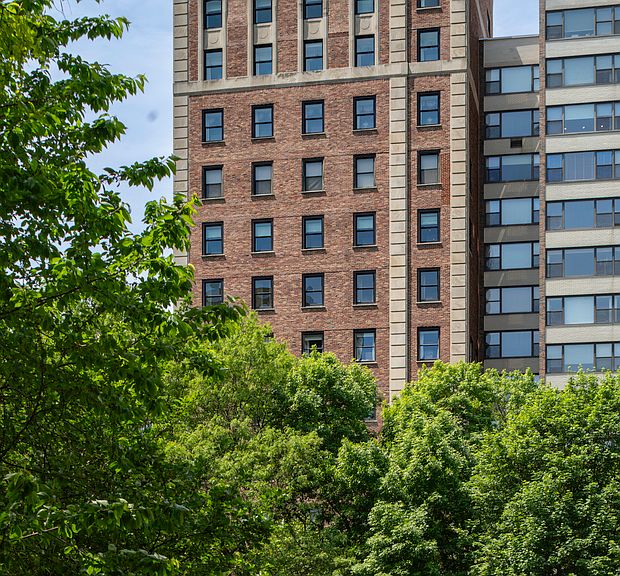


1530 N State Pkwy #1213, Chicago, IL, 60610
About This Home
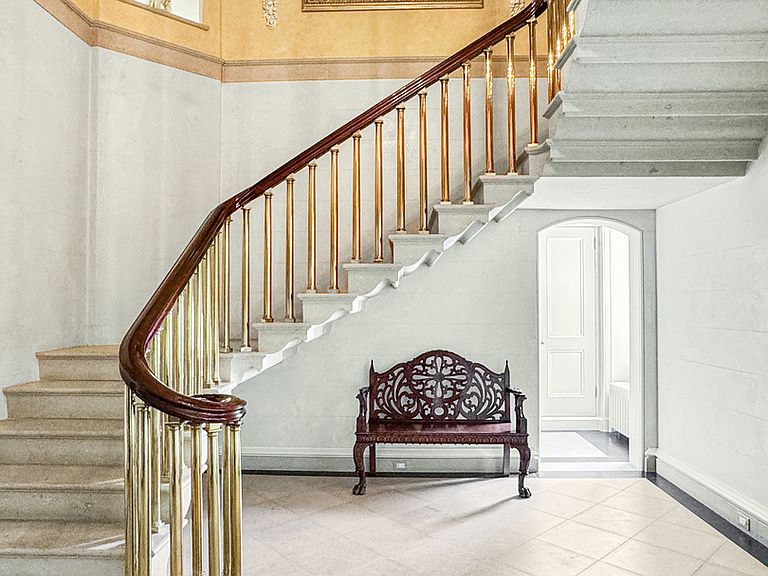
One of Chicago's finest cooperative residences, this extraordinary home was reimagined through a comprehensive renovation and thoughtful reconfiguration inspired by noted Dublin architect John O'Connell and executed by Phil Liederbach of Liederbach & Graham Architects. Spanning approximately 7,500 square feet across two levels, the residence combines grand scale with exceptional craftsmanship and architectural integrity. A dramatic two-story staircase, featuring limestone treads and custom brass balusters, serves as the architectural centerpiece of the home. Expansive entertaining spaces are complemented by six en suite bedrooms, seven fireplaces, and an extraordinary collection of bespoke finishes, including intricate plaster moldings, exceptional millwork, solid mahogany doors, premium hardware, custom paneling, designer wall coverings, specialty paint finishes, and beautifully appointed baths. The primary suite occupies the entire east side of the residence, offering sweeping views of Lincoln Park and Lake Michigan. Additional highlights include a spacious eat-in kitchen, a restored butler's pantry with the original silver safe, new windows installed in 2025, and on-site parking for two cars, a rarity among Chicago cooperatives. This is a rare opportunity to acquire one of Chicago's most significant cooperative residences.
Getting Around
 Walker's Paradise
 Excellent Transit
 Biker's Paradise
Schools
Construction
Condition
- Year built: 1928
Materials
- Construction materials: Stone
Notable Dates
- Major remodel year: 2011
Type & Style
- Home type: Cooperative
- Property subType: Duplex,Single Family Residence
Interior
Appliances
- Appliances included: Double Oven,Range,Dishwasher,High End Refrigerator,Washer,Dryer,Wine Refrigerator,Oven,Range Hood,Humidifier
- Laundry features: In Unit
Basement
- Basement: None
Bedroom2
- Features: Flooring (Hardwood)
- Level: Second
- Area: 238
- Dimensions: 14X17
Bedroom3
- Features: Flooring (Carpet)
- Level: Second
- Area: 238
- Dimensions: 14X17
Bedroom4
- Features: Flooring (Carpet)
- Level: Second
- Area: 117
- Dimensions: 13X09
Bedroom5
- Features: Flooring (Carpet)
- Level: Second
- Area: 187
- Dimensions: 11X17
Bedroom6
- Features: Flooring (Carpet)
- Level: Main
- Area: 165
- Dimensions: 11X15
Bedrooms & Bathrooms
- Bedrooms: 6
- Bathrooms: 8
- Full bathrooms: 6
- 1/2 bathrooms: 2
Breakfast Room
- Features: Flooring (Hardwood)
- Level: Main
- Area: 120
- Dimensions: 08X15
Dining Room
- Features: Flooring (Hardwood)
- Level: Main
- Area: 440
- Dimensions: 20X22
Family Room
- Features: Flooring (Hardwood)
- Level: Main
- Area: 260
- Dimensions: 13X20
Features
- Number of fireplaces: 7
- Fireplace features: Gas Log,Decorative,Family Room,Living Room,Master Bedroom,Other,Den/Library,Dining Room
- Fireplace: Yes
Foyer
- Features: Flooring (Stone)
- Level: Main
- Area: 252
- Dimensions: 18X14
Heating & Cooling
- Heating features: Steam,Radiator(s)
- Cooling features: Central Air,Zoned
Interior Area
- Total structure area: 0
- Total interior livable area: 7,500 sqft
Kitchen
- Features: Kitchen (Eating Area-Breakfast Bar,Island,Pantry-Butler),Flooring (Stone)
- Level: Main
- Area: 300
- Dimensions: 15X20
Laundry
- Features: Flooring (Other)
- Level: Second
- Area: 220
- Dimensions: 11X20
Library
- Features: Flooring (Hardwood)
- Level: Main
- Area: 304
- Dimensions: 16X19
Living Room
- Features: Flooring (Hardwood)
- Level: Main
- Area: 522
- Dimensions: 29X18
Master Bedroom
- Features: Flooring (Carpet),Bathroom (Full)
- Level: Second
- Area: 396
- Dimensions: 18X22
Office
- Features: Flooring (Carpet)
- Level: Second
- Area: 180
- Dimensions: 10X18
Other
- Features: Flooring (Stone)
- Level: Main
- Area: 180
- Dimensions: 15X12
Pantry
- Features: Flooring (Stone)
- Level: Main
- Area: 210
- Dimensions: 10X21
Sitting Room
- Features: Flooring (Carpet)
- Level: Second
- Area: 340
- Dimensions: 20X17
Property
Accessibility
- Accessibility features: No Disability Access
Details
- Parcel number: 17042100260000
- Special condition: Exclusions-Call List Office,List Broker Must Accompany
Features
- Has view: Yes
- View description: Front of Property
- Has water view: Yes
- Water view: Front of Property
- Waterbody name: LAKE MICHIGAN
Lot
- Features: Landscaped
Parking
- Total spaces: 2
- Parking features: Yes,Other,Attached,Off Street,Secured,Garage
- Has garage: Yes
- Attached garage spaces: 1
- Covered spaces: 1
Climate Risk is Financial Risk
Every home has a financial story beyond the listing price. Below, you’ll see the climate risks that could affect this property — and in Bills & Affordability, how those risks may influence repairs, insurance, utilities, and long-term value.
Biggest Threats for This Home
- Cold Wave

- Heat Wave

- Tornado

- Tsunami

How This Home’s Risks Compare
FEMA Declared Disasters Across Illinois Counties
Understanding the Costs
Financial advisors generally recommend spending no more than 30% of your gross household income on housing costs. In practice, many households stretch to 35% or beyond — especially in high-cost markets.
Estimated Costs Today
| Monthly | Annual | |
|---|---|---|
| Mortgage | $30,313 | $363,756 |
| Home Insurance * | $1,483 | $17,796 |
| Property Taxes | $8,642 | $103,704 |
| Electricity | $576 | $6,922 |
| Total | $41,014 | $492,168 |
Income You'd Need if You Spent...
Illinois FAIR Plan Programs



How Costs Could Change Over Time
Climate risk is quickly impacting all of the major home ownership costs. Adjust the growth rates and percentage of income spent on housing below to see how your housing costs could change over the next 10 years — and what income you'd need to keep up.
Comparing Against the Market
Price Per Sq Ft
vs Other Active Listings
Avg $/sqft
vs Homes Sold Last Month
Median $/sqft
Current Market Trends
Median Price Per Square Foot
The median price per square foot of homes sold in this area each month. Compare this to this listing's price per square foot to gauge whether the home is priced in line with recent sales.
Historicals for This Listing
Zestimate History ($/sqft)
Price History
| Date | Event | Price |
|---|---|---|
| 2026-07-14 | Listed for sale | $5,995,000 |
| 2010-06-25 | Sold | $4,000,000 |
 View on Zillow