



1109 Grass Lake Dr Unit 1109, Fox Lake, IL, 60020
3beds
3baths
1,676sqft
$314,900
$188price/sqft
$2,504/moest. monthly cost
$100,160/yrincome needed
About This Home
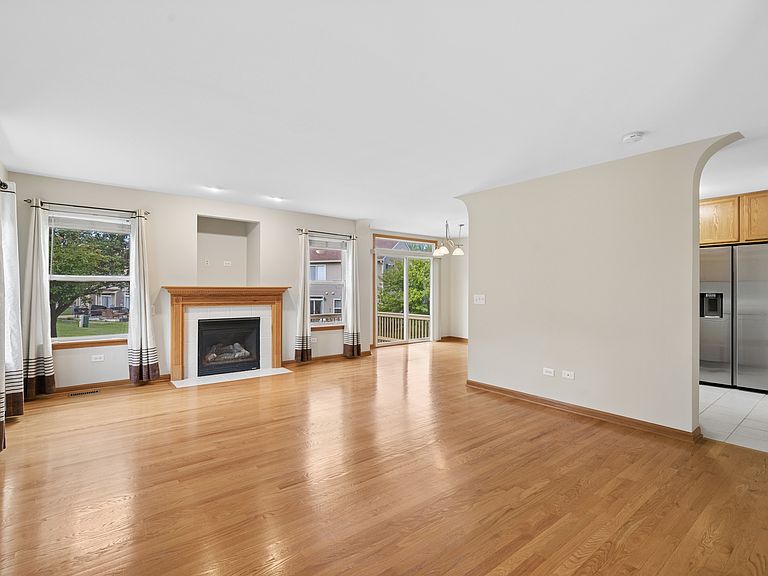
Just unpack and enjoy... Prime end-unit townhome boasting three bedrooms, a full basement, a luxury primary bath complete with a deep soaking tub, hardwood floors and more including a second floor laundry, vaulted ceilings and a fireplace! Everything is in top condition in this freshly painted townhome. The carpeting was just professionally cleaned, the hardwood flooring is in top condition. The full basement provides plenty of space to expand as well as ample storage. Low association dues. Note taxes do not include any exemptions.
Getting Around
9
 Car-Dependent
0
 Very Limited Transit
15
 Somewhat Bikeable
Schools
4/10
4/10
3/10
Construction
Condition
- Year built: 2003
Materials
- Foundation: Concrete Perimeter
- Roof: Asphalt
- Construction materials: Aluminum Siding,Brick,Frame
Other
- Builder model: Capri
Type & Style
- Home type: Townhouse
- Property subType: Townhouse,Single Family Residence
Interior
Appliances
- Appliances included: Range,Microwave,Dishwasher,Refrigerator,Washer,Dryer,Disposal,Water Softener Owned,Humidifier
- Laundry features: Gas Dryer Hookup,In Unit
Basement
- Has basement: Yes
- Basement: Unfinished,Full
Bedroom2
- Features: Flooring (Carpet),Window Treatments (All)
- Level: Second
- Area: 195
- Dimensions: 15X13
Bedroom3
- Features: Flooring (Carpet)
- Level: Second
- Area: 130
- Dimensions: 13X10
Bedrooms & Bathrooms
- Bedrooms: 3
- Bathrooms: 3
- Full bathrooms: 2
- 1/2 bathrooms: 1
Dining Room
- Features: Flooring (Hardwood),Window Treatments (All)
- Level: Main
- Area: 90
- Dimensions: 10X9
Features
- Number of fireplaces: 1
- Fireplace features: Gas Log,Living Room
- Fireplace: Yes
Heating & Cooling
- Heating features: Natural Gas,Forced Air
- Cooling features: Central Air
Interior Area
- Total structure area: 0
- Total interior livable area: 1,676 sqft
Kitchen
- Features: Kitchen (Eating Area-Table Space),Flooring (Ceramic Tile)
- Level: Main
- Area: 90
- Dimensions: 10X9
Laundry
- Level: Second
- Area: 1
- Dimensions: 1X1
Living Room
- Features: Flooring (Hardwood),Window Treatments (All)
- Level: Main
- Area: 285
- Dimensions: 19X15
Master Bedroom
- Features: Flooring (Carpet),Window Treatments (All),Bathroom (Full)
- Level: Second
- Area: 380
- Dimensions: 20X19
Property
Accessibility
- Accessibility features: No Disability Access
Details
- Parcel number: 01341230060000
- Special condition: None
- Other equipment: Water-Softener Owned,TV-Cable,Ceiling Fan(s),Sump Pump
Features
- Patio & porch: Deck
Lot
- Lot size dimensions: 42x111x41x102
Parking
- Total spaces: 2
- Parking features: Asphalt,Garage Door Opener,Yes,Garage Owned,Attached,Garage
- Has garage: Yes
- Attached garage spaces: 2
- Covered spaces: 2
- Has uncovered spaces: Yes