



1714 W Leland Ave #1B, Chicago, IL, 60640
About This Home
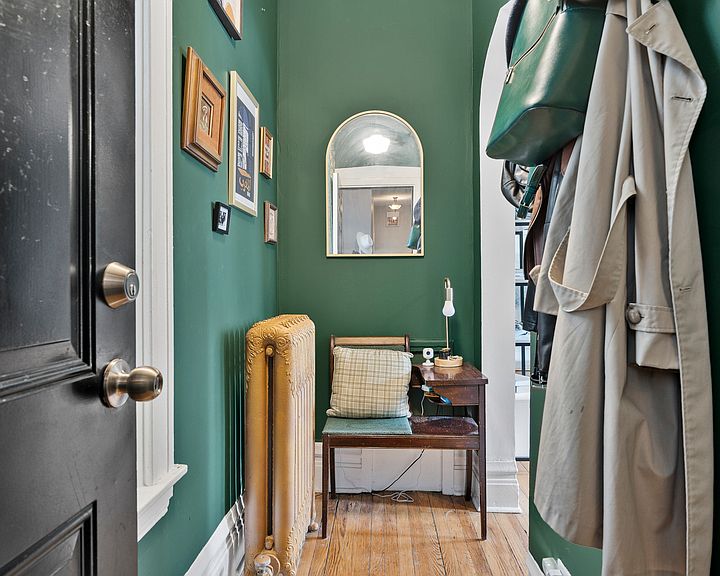
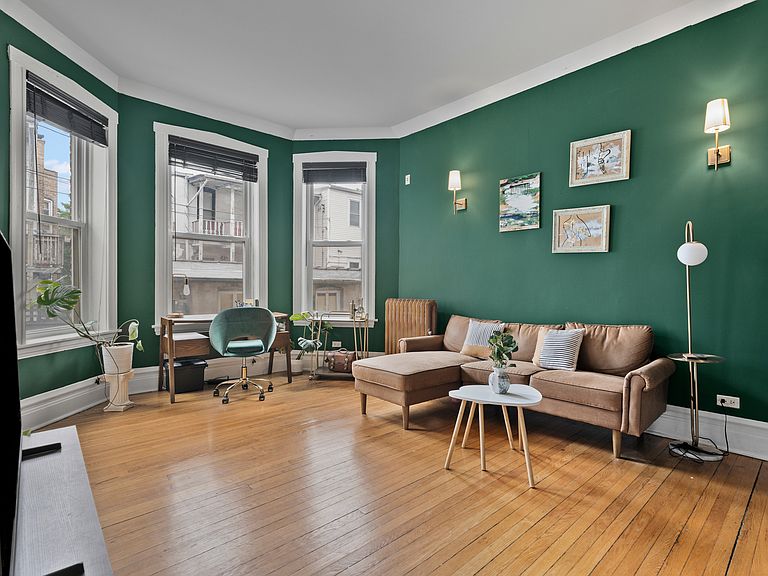
** Multiple Offers Received **Nestled along one of Ravenswood's charming tree-lined streets, this beautifully updated one bedroom offers an exceptional opportunity to own where locally owned cafes, neighborhood restaurants, a thriving arts community, and a strong sense of neighborhood have made Ravenswood one of Chicago's most sought-after places to call home. Inside, rich hardwood flooring flows throughout a bright and inviting floor plan anchored by a spacious eat-in kitchen featuring granite countertops, stainless steel appliances, and generous cabinetry. The living area extends effortlessly outdoors to an oversized private rear deck, creating valuable outdoor living space that's ideal for entertaining or everyday enjoyment. A tastefully renovated bath, in-unit laundry, central SpacePak air conditioning, private basement storage, and abundant closet space round out this thoughtfully designed home. Set within a well-maintained, self-managed, pet-friendly building with strong reserves and low monthly assessments that include heat, this home is perfectly positioned to enjoy the best of Ravenswood. Spend weekends at Chase and Winnemac Parks, browse the boutiques, farmers markets, and acclaimed restaurants of nearby Lincoln Square, and enjoy convenient access to the Brown Line, Ravenswood Metra, and Ashland bus for an easy commute in every direction.
Getting Around
 Very Walkable
 Excellent Transit
 Biker's Paradise
Schools
Construction
Materials
- Construction materials: Brick
Notable Dates
- Major remodel year: 2005
Type & Style
- Home type: Condo
- Property subType: Condominium,Single Family Residence
Interior
Appliances
- Appliances included: Range,Microwave,Dishwasher,Refrigerator,Washer,Dryer,Stainless Steel Appliance(s)
- Laundry features: Washer Hookup,Gas Dryer Hookup,In Unit,Laundry Closet
Basement
- Basement: None
Bedrooms & Bathrooms
- Bedrooms: 1
- Bathrooms: 1
- Full bathrooms: 1
Deck
- Level: Main
- Area: 147
- Dimensions: 21X7
Features
- Storage
- Window features: Drapes
- Flooring: Hardwood
Heating & Cooling
- Heating features: Radiator(s)
- Cooling features: Small Duct High Velocity
Interior Area
- Total structure area: 0
- Total interior livable area: 800 sqft
Kitchen
- Features: Kitchen (Eating Area-Table Space,Custom Cabinetry,Updated Kitchen),Flooring (Porcelain Tile)
- Level: Main
- Area: 132
- Dimensions: 12X11
Laundry
- Features: Flooring (Hardwood)
- Level: Main
- Area: 24
- Dimensions: 6X4
Living Room
- Features: Flooring (Hardwood)
- Level: Main
- Area: 221
- Dimensions: 13X17
Master Bedroom
- Features: Flooring (Hardwood)
- Level: Main
- Area: 99
- Dimensions: 9X11
Property
Accessibility
- Accessibility features: No Disability Access
Details
- Parcel number: 14182040411002
- Special condition: None