
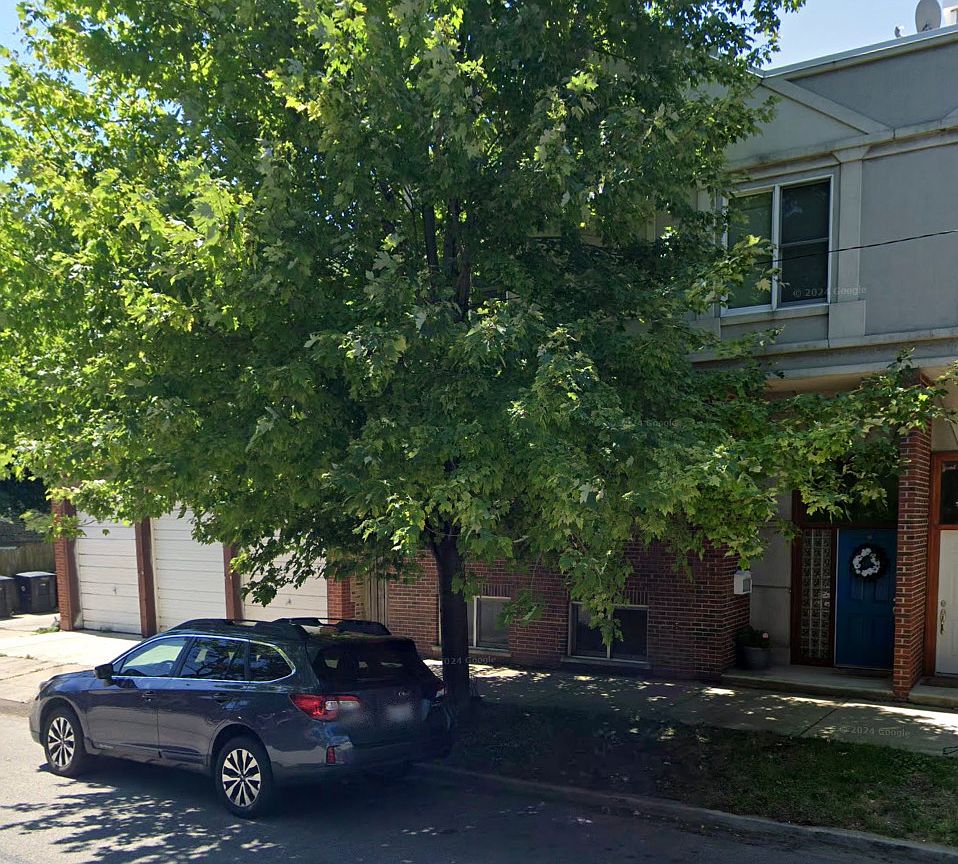
2050 N Wolcott Ave #1, Chicago, IL, 60614
About This Home
Endless potential in the heart of Bucktown! This 3-bedroom, 1.5-bath townhome offers the opportunity to create your dream home with a cosmetic renovation. With the right vision, the home has the potential to be converted into a 3-bedroom, 2.5-bath layout, adding even more value and functionality. Inside, you'll find hardwood floors throughout, including original oak hardwood flooring on the upper level ready to be restored to its original beauty. The spacious upstairs bathroom features a large stand-up shower, and the full basement provides additional storage or future finishing possibilities. Enjoy outdoor living on the private rooftop deck, and take advantage of the detached 1-car garage. Located in one of Chicago's most sought-after neighborhoods, this is a rare opportunity for investors, renovators, or buyers looking to customize a home in an unbeatable Bucktown location.
Getting Around
 Very Walkable
 Excellent Transit
 Biker's Paradise
Schools
Construction
Condition
- Year built: 1993
Materials
- Foundation: Concrete Perimeter
- Roof: Asphalt
- Construction materials: Brick
Type & Style
- Home type: Townhouse
- Property subType: Townhouse,Single Family Residence
Interior
Appliances
- Appliances included: Range,Microwave,Dishwasher,Refrigerator,Washer,Dryer
Basement
- Has basement: Yes
- Basement: Finished,Full
Bedroom2
- Level: Second
- Area: 120
- Dimensions: 12X10
Bedroom3
- Level: Second
- Area: 120
- Dimensions: 12X10
Bedrooms & Bathrooms
- Bedrooms: 3
- Bathrooms: 2
- Full bathrooms: 1
- 1/2 bathrooms: 1
Dining Room
- Level: Main
- Area: 130
- Dimensions: 13X10
Family Room
- Level: Basement
- Area: 288
- Dimensions: 18X16
Features
- Storage,Built-in Features
- Flooring: Hardwood
- Number of fireplaces: 1
- Fireplace features: Living Room
- Fireplace: Yes
Heating & Cooling
- Heating features: Natural Gas,Forced Air
- Cooling features: Central Air
Interior Area
- Total structure area: 0
- Total interior livable area: 1,362 sqft
Kitchen
- Features: Kitchen (Eating Area-Table Space)
- Level: Main
- Area: 98
- Dimensions: 14X07
Living Room
- Level: Main
- Area: 200
- Dimensions: 20X10
Master Bedroom
- Level: Second
- Area: 143
- Dimensions: 13X11
Property
Accessibility
- Accessibility features: No Disability Access
Details
- Parcel number: 14312140500000
- Special condition: None
Lot
- Lot size dimensions: 40.5 x 23.8 x 40.5 x 24.1
Parking
- Total spaces: 1
- Parking features: Garage Door Opener,Yes,Garage Owned,Attached,Garage
- Has garage: Yes
- Attached garage spaces: 1
- Covered spaces: 1
- Has uncovered spaces: Yes