


7731 W Manchester Ave, Playa Del Rey, CA, 90293
About This Home
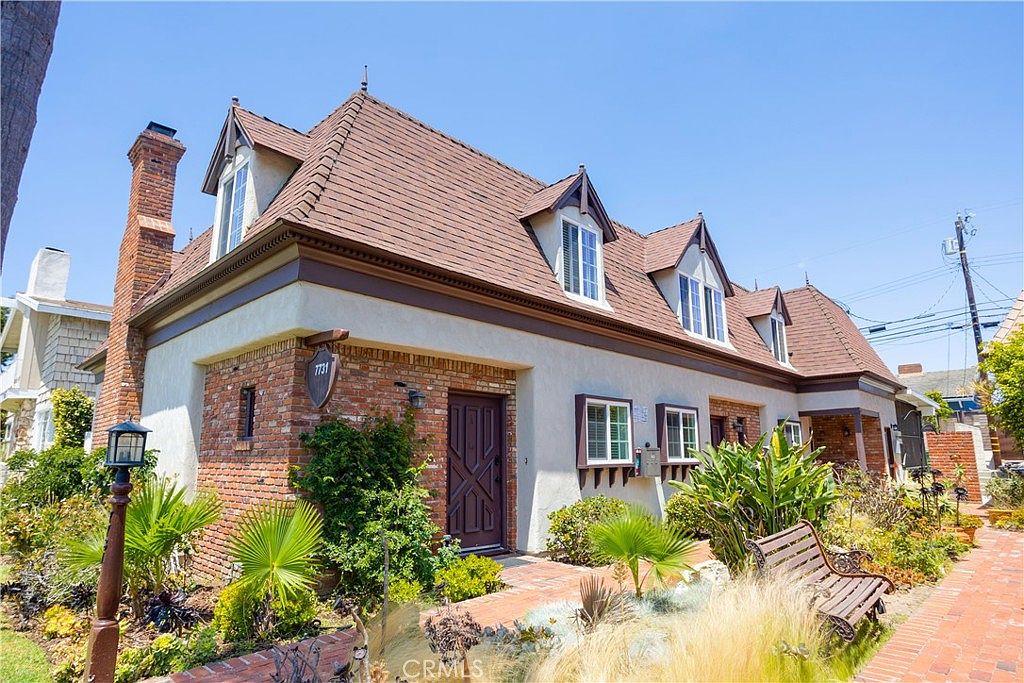
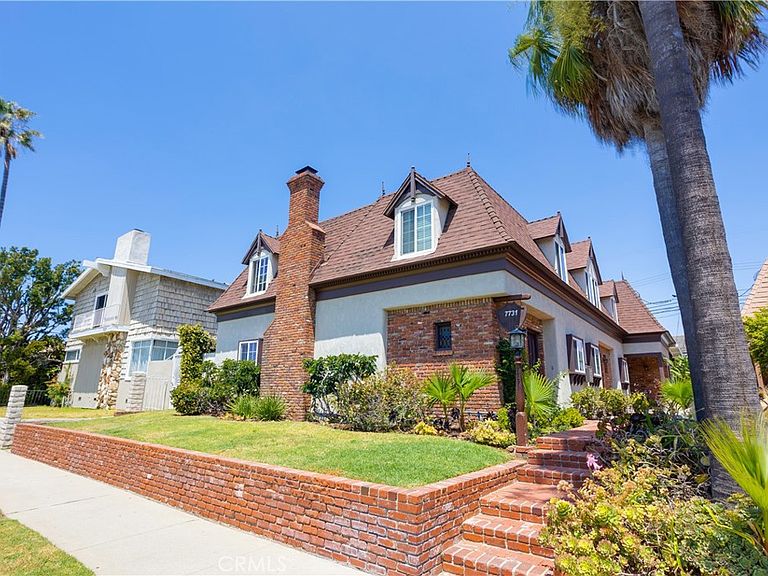
NOW OFFERED AT $2,050,000 in Playa del Rey, this beautiful well-maintained rare opportunity Tudor-style triplex boasts 3 spacious townhouses, 1,260 sq ft, 1,304 sq ft, and 1,510 sq ft. All units have open floor plans, large living rooms, ceramic wood flooring or wood floors, original large brick-fireplaces with private patios, skylights, newer vinyl double-pane windows and patio doors, newer water heaters, copper plumbing, upgraded electrical, LED lighting, storage, 5 private gated parking spaces. Community laundry room with separate water heater and new commercial washer / dryer in June 2025. The property recently passed all LAHD inspections in April 2026, including bldg, plumbing and electrical upgrades with permits which provides peace of mind for future ownership. This is an outstanding opportunity for investors / owner seeking a stable coastal asset with strong rental demand, significant capital improvements, and upside potential make this a good fit for your portfolio. Enjoy all this coastal property has to offer next to Silicon Beach, Playa Vista, Marina del Rey, Westchester, LMU, Otis, LAX, El Segundo and so much more.
Getting Around
 Somewhat Walkable
 Very Limited Transit
 Bikeable
Schools
Construction
Condition
- Year built: 1966
Materials
- Foundation: Slab
- Roof: Flat,Mixed
- Construction materials: Concrete,Stucco
Type & Style
- Home type: MultiFamily
- Architectural style: Tudor
- Property subType: Triplex
Interior
Appliances
- Appliances included: Dishwasher,Electric Oven,Electric Water Heater,Free-Standing Range,Disposal,Microwave,Refrigerator,Range Hood,Vented Exhaust Fan,Dryer,Washer
- Laundry features: Common Area,Laundry Room
Bedroom
- Features: All Bedrooms Up
Bedrooms & Bathrooms
- Bedrooms: 7
- Bathrooms: 8
Features
- Ceiling Fan(s),Stone Counters,Recessed Lighting,Storage,Tile Counters,Unfurnished,All Bedrooms Up,Walk-In Closet(s)
- Window features: Bay Window(s),Double Pane Windows,Screens,Skylight(s)
- Flooring: Carpet,Stone,Tile,Vinyl,Wood
- Fireplace features: Living Room
- Fireplace: Yes
- Common walls with other units/homes: 2+ Common Walls
Heating & Cooling
- Heating features: Electric,Wall Furnace
- Cooling features: None
Interior Area
- Total structure area: 4,071
- Total interior livable area: 4,071 sqft
Other
- Features: Walk-In Closet(s)
Property
Details
- Parcel number: 4114024003
- Attached to another structure: Yes
- Special condition: Standard
Features
- Entry location: 1
- Pool features: None
Lot
- Lot size: 5,000 sqft
- Features: 2-5 Units/Acre,Sprinklers In Front,Landscaped,Near Park,Near Public Transit,Sprinklers Timer,Walkstreet
- Lot size dimensions: 5000
Parking
- Total spaces: 5
- Parking features: Attached Carport,Asphalt,Covered,Door-Multi,Door-Single,Garage,Garage Door Opener,On Site,Private,One Space
- Covered spaces: 5
- Carport: Yes
- Carport spaces: 5