



1621 Florence Ave, Evanston, IL, 60201
About This Home
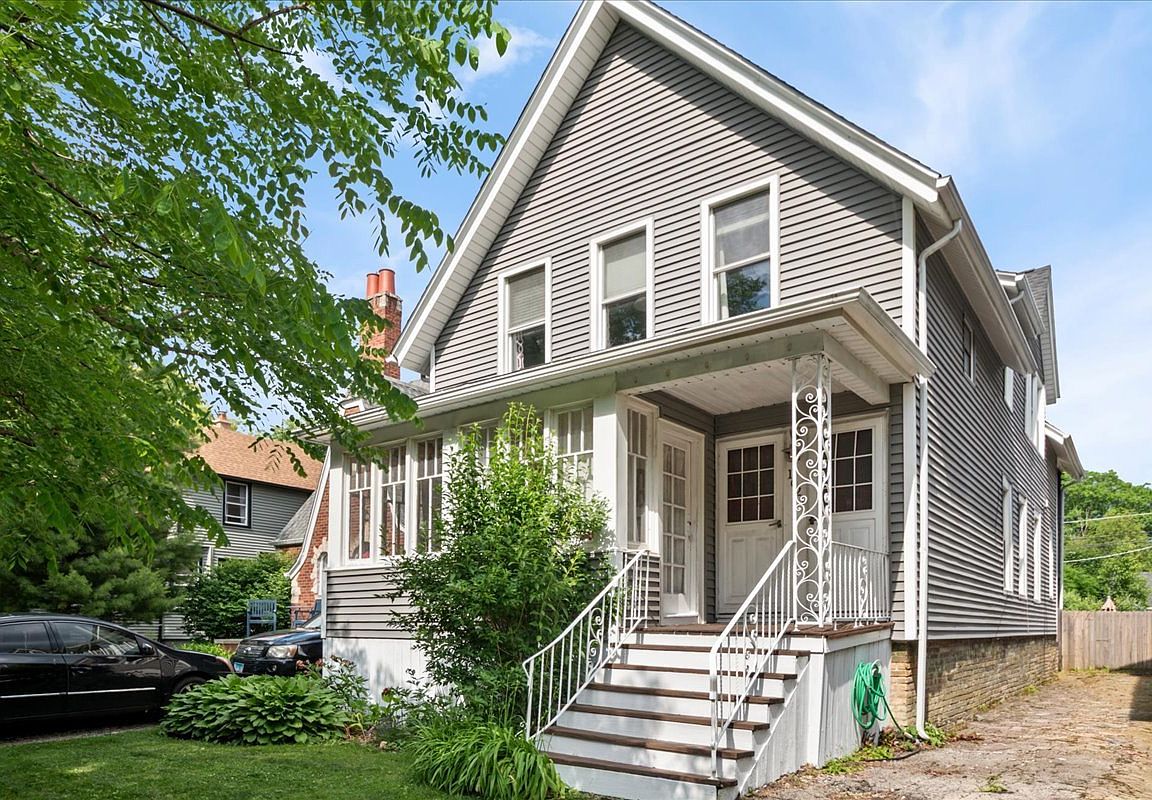
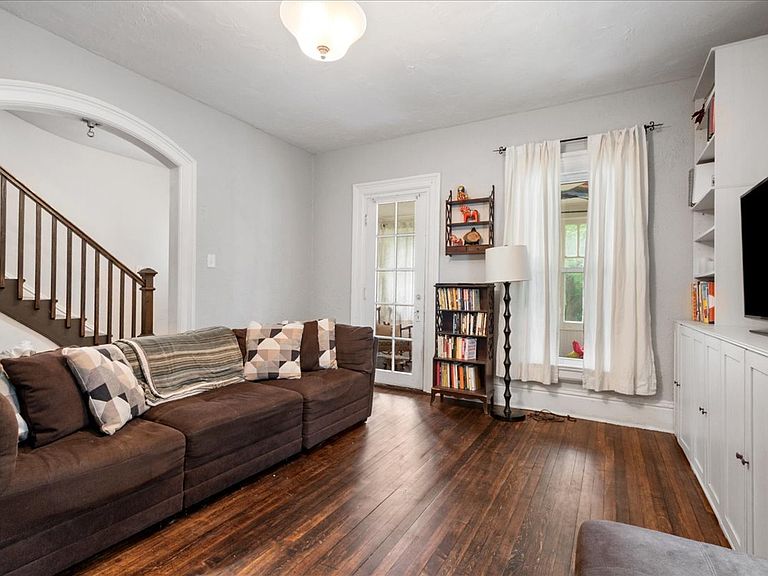
This is the location you've been looking for. Classic charm, generous space, and everyday comfort - this 5-bedroom, office, 2.5-bath Victorian cottage checks every box. The character is unmistakable from the moment you arrive, but step inside, and you'll find all the modern conveniences that make everyday living easy and enjoyable. The main floor welcomes you with a generous living room, a bright three-season front porch that doubles perfectly as a playroom, a large dining room, and an expansive updated kitchen - both ideal for hosting the gatherings you've been dreaming of. A main-floor bedroom and full bath round out the level with easy, flexible living. Upstairs, four generously sized bedrooms, a dedicated office, a full bath, and a second-floor porch with lovely backyard views give everyone the space they need. A large second-floor laundry room adds serious day-to-day convenience and presents a natural opportunity to add a second upstairs bath down the road. The basement delivers even more, with a family and recreation room, a woodworking space, an additional washer and dryer, a half bath, and storage that will finally put an end to the clutter. Out back, a spacious yard gives the whole family plenty of room to spread out and play. The location is just as impressive as the home itself. Situated overlooking a park, you'll have immediate access to playgrounds, tennis and pickleball courts, basketball, baseball, soccer fields, and community events right outside your door. A short 0.6-mile walk brings you to the CTA Purple Line, the Metra Davis Street station, and everything downtown Evanston has to offer - restaurants, shops, and all the amenities of one of the North Shore's most beloved communities. Charming character. Modern function. An unbeatable location. Welcome home.
Getting Around
 Very Walkable
 Good Transit
 Biker's Paradise
Schools
Construction
Condition
- Year built: 1910
Materials
- Construction materials: Vinyl Siding
Notable Dates
- Major remodel year: 2015
Type & Style
- Home type: SingleFamily
- Property subType: Single Family Residence
Interior
Appliances
- Laundry features: Upper Level,Multiple Locations
Basement
- Has basement: Yes
- Basement: Partially Finished,Full,Walk-Out Access
Bedroom2
- Features: Flooring (Hardwood)
- Level: Second
- Area: 169
- Dimensions: 13X13
Bedroom3
- Features: Flooring (Hardwood)
- Level: Second
- Area: 108
- Dimensions: 12X9
Bedroom4
- Features: Flooring (Hardwood)
- Level: Second
- Area: 99
- Dimensions: 11X9
Bedroom5
- Features: Flooring (Hardwood)
- Level: Main
- Area: 108
- Dimensions: 12X9
Bedrooms & Bathrooms
- Bedrooms: 5
- Bathrooms: 3
- Full bathrooms: 2
- 1/2 bathrooms: 1
Dining Room
- Features: Flooring (Hardwood)
- Level: Main
- Area: 195
- Dimensions: 15X13
Family Room
- Features: Flooring (Stone)
- Level: Basement
- Area: 336
- Dimensions: 21X16
Features
- 1st Floor Bedroom,High Ceilings,Separate Dining Room
- Flooring: Hardwood
- Finished area below ground: 850
Heating & Cooling
- Heating features: Natural Gas
- Cooling features: Central Air
Interior Area
- Total structure area: 3,345
- Total interior livable area: 2,295 sqft
Kitchen
- Features: Kitchen (Eating Area-Breakfast Bar),Flooring (Hardwood)
- Level: Main
- Area: 240
- Dimensions: 16X15
Laundry
- Features: Flooring (Luxury Vinyl)
- Level: Second
- Area: 90
- Dimensions: 10X9
Living Room
- Features: Flooring (Hardwood)
- Level: Main
- Area: 224
- Dimensions: 16X14
Master Bedroom
- Features: Flooring (Hardwood)
- Level: Second
- Area: 192
- Dimensions: 16X12
Office
- Features: Flooring (Hardwood)
- Level: Second
- Area: 99
- Dimensions: 11X9
Sun Room
- Features: Flooring (Hardwood)
- Level: Main
- Area: 98
- Dimensions: 14X7
Property
Accessibility
- Accessibility features: No Disability Access
Details
- Parcel number: 10134030040000
- Special condition: List Broker Must Accompany
Features
- Stories: 2
Lot
- Lot size: 5,700 sqft
- Lot size dimensions: 38 X 150
Parking
- Total spaces: 2
- Parking features: Asphalt,Yes,Detached,Garage
- Has garage: Yes
- Attached garage spaces: 2
- Covered spaces: 2