


5400 S Hyde Park Blvd #B12, Chicago, IL, 60615
About This Home
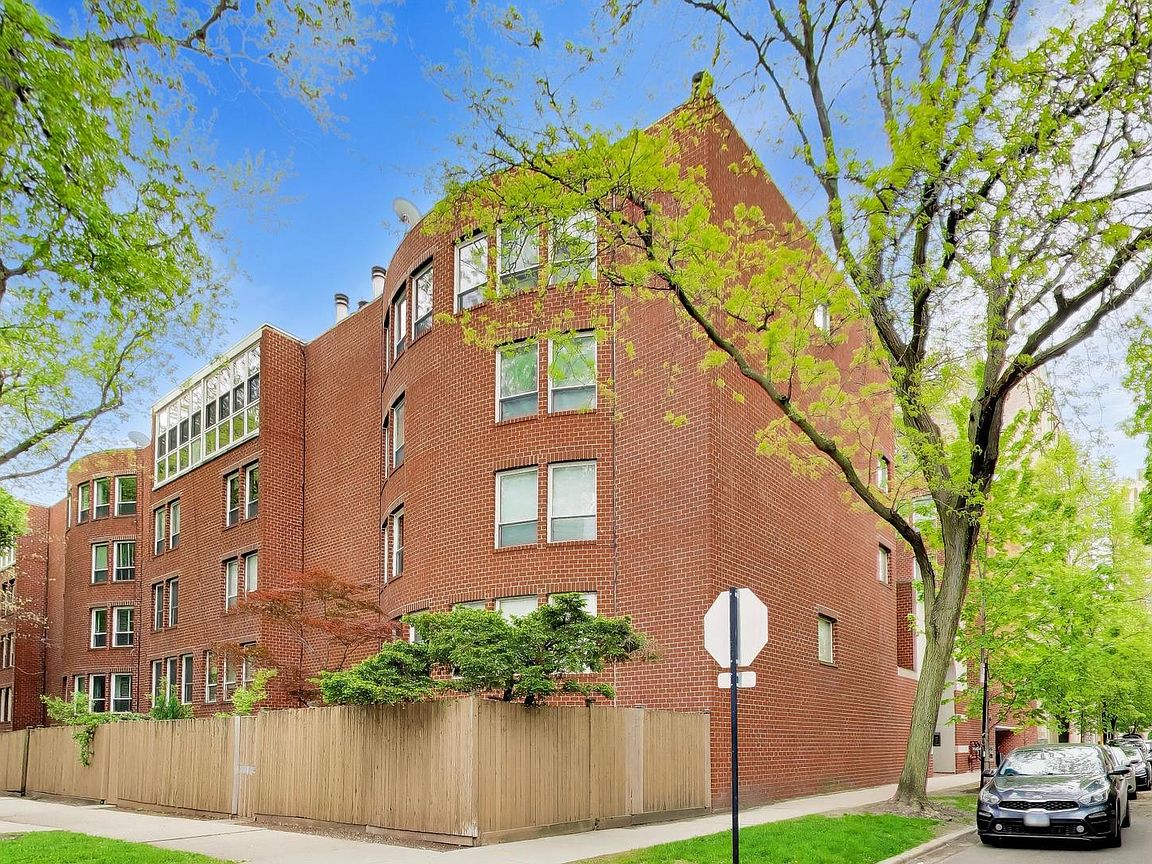
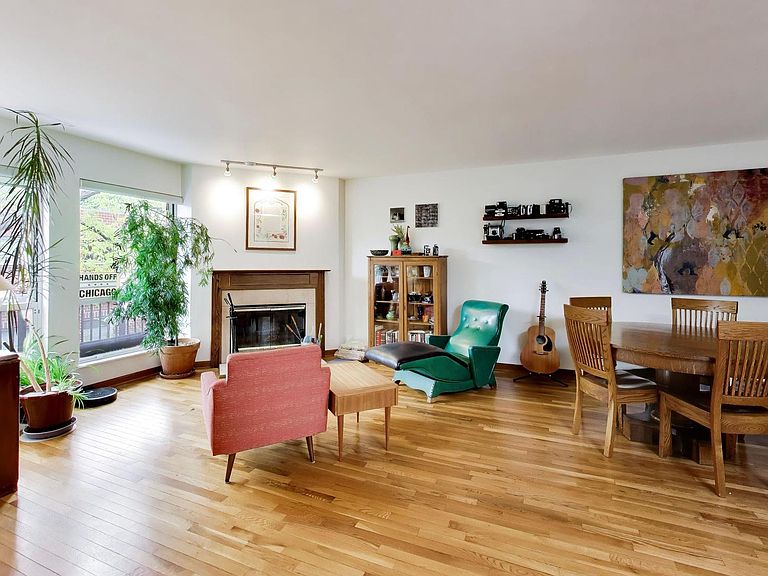
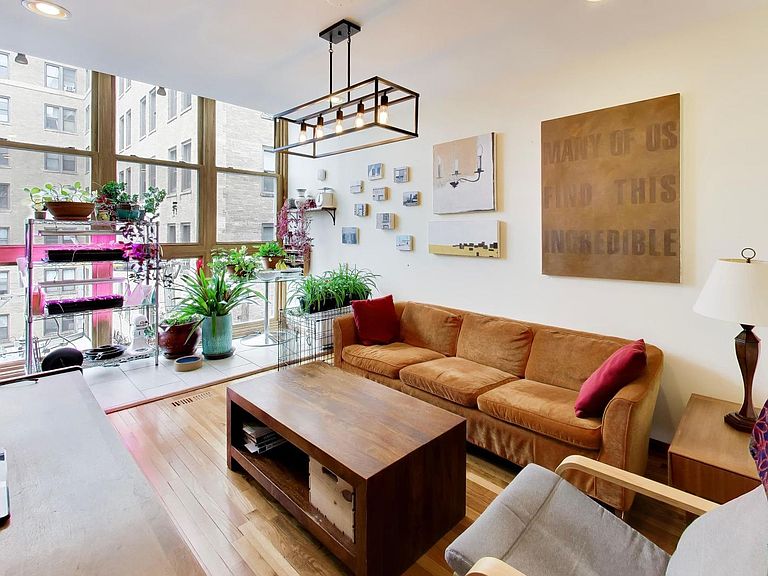
Bright and spacious two level, top floor townhome in the highly desirable Hedgerow Community. This beautifully updated duplex up is peacefully situated in a gated courtyard community with elevator access and garage parking included. This thoughtful home features a beautifully updated kitchen and baths with gorgeous tile work. Additionally, there are hardwood floors, in-unit washer and dryer, central air, skylight, smart lighting on the stairs and a wood burning fireplace. The floor plan offers flexibility with all 3 bedrooms on the same level which creates a large living space and separate dining area. Truly a wonderful location close to numerous amazing restaurants and shops in Hyde Park! This home is located .4 miles from Promontory Point, .7 miles to Griffin Museum of Science and Industry, 1.2 miles to the Obama Presidential Center, and 1.3 miles to University of Chicago.
Getting Around
 Walker's Paradise
 Good Transit
 Biker's Paradise
Schools
Construction
Condition
- Year built: 1979
Materials
- Construction materials: Brick
Type & Style
- Home type: Townhouse
- Property subType: Townhouse,Condominium,Single Family Residence
Interior
Appliances
- Appliances included: Range,Dishwasher,Refrigerator,Washer,Dryer,Trash Compactor
- Laundry features: Upper Level,In Unit
Basement
- Basement: None
Bedroom2
- Features: Flooring (Carpet)
- Level: Lower
- Area: 130
- Dimensions: 13X10
Bedroom3
- Features: Flooring (Carpet)
- Level: Lower
- Area: 117
- Dimensions: 13X9
Bedrooms & Bathrooms
- Bedrooms: 3
- Bathrooms: 2
- Full bathrooms: 1
- 1/2 bathrooms: 1
Dining Room
- Features: Flooring (Hardwood)
- Level: Main
- Area: 170
- Dimensions: 17X10
Features
- Flooring: Hardwood
- Number of fireplaces: 1
- Fireplace features: Wood Burning,Living Room
- Fireplace: Yes
Heating & Cooling
- Heating features: Electric,Forced Air
- Cooling features: Central Air
Interior Area
- Total structure area: 0
Kitchen
- Features: Kitchen (Eating Area-Table Space)
- Level: Main
- Area: 81
- Dimensions: 9X9
Living Room
- Features: Flooring (Hardwood)
- Level: Main
- Area: 418
- Dimensions: 22X19
Master Bedroom
- Features: Flooring (Carpet),Bathroom (Full)
- Level: Lower
- Area: 238
- Dimensions: 17X14
Property
Accessibility
- Accessibility features: No Disability Access
Details
- Parcel number: 20121130521027
- Special condition: List Broker Must Accompany
Parking
- Total spaces: 1
- Parking features: No Garage,Yes,Garage Owned,Attached,Garage
- Has garage: Yes
- Attached garage spaces: 1
- Covered spaces: 1