

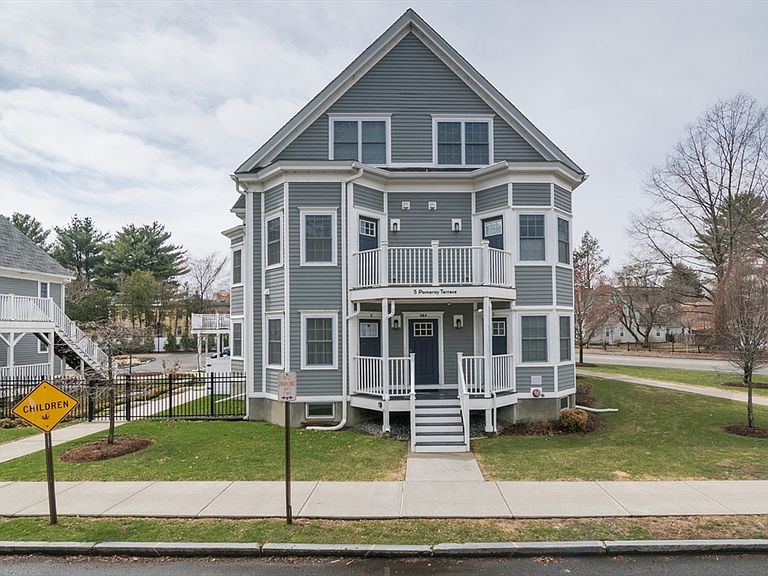


5 Pomeroy Ter #3, Northampton, MA, 01060
About This Home
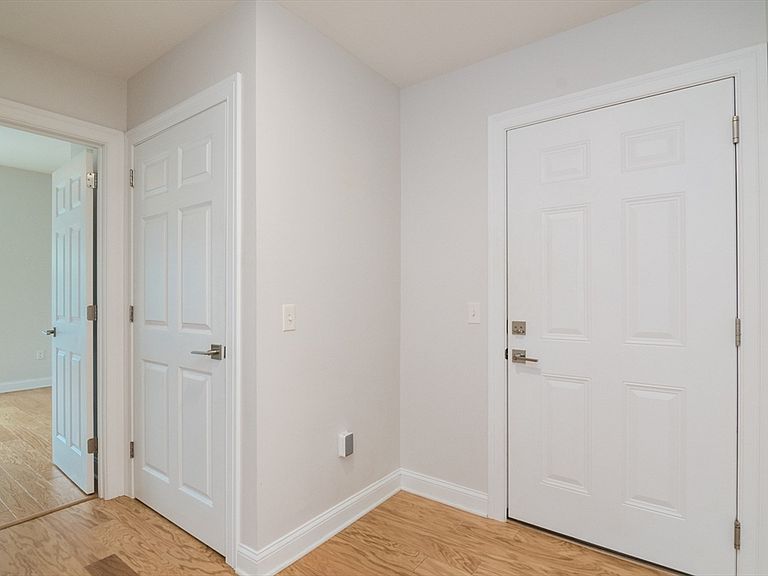
Energy-efficient, bright, and sunny, this second-floor condo is in a prime downtown location, close to restaurants, shops, the bike path, & the train station. The six-years-young condo, built with quality craftsmanship, blends thoughtful design & high-end finishes for a sophisticated home. The spacious kitchen, open to the living area, features quartz countertops, plenty of storage, including a pantry, & access to a private deck w/ beautiful views. The flexible floor plan features two bedrooms; use both for sleeping or make one an office. The larger bedroom has access to a shared deck, too, and a central closet in the hall holds a stackable washer & dryer. The bathroom is beautifully designed with LVP floors, a shower with glass doors, linen closet,& a tasteful vanity. Individual storage unit in the basement. The grounds are professionally landscaped, providing a tranquil setting. Heat pump heating and cooling system and hybrid water heater.
Getting Around
 Walker's Paradise
 Good Transit
 Biker's Paradise
Schools
Construction
Condition
- Year built: 1920
Materials
- Roof: Shingle
- Construction materials: Frame
Notable Dates
- Major remodel year: 2020
Type & Style
- Home type: Condo
- Property subType: Condominium
Interior
Appliances
- Appliances included: Range,Dishwasher,Disposal,Refrigerator,Washer,Dryer,Range Hood
- Laundry features: First Floor,In Unit,Electric Dryer Hookup,Washer Hookup
Basement
- Has basement: Yes
Bathroom1
- Features: Bathroom - With Shower Stall, Closet - Linen, Countertops - Stone/Granite/Solid
Bedroom2
- Features: Closet
- Level: First
Bedrooms & Bathrooms
- Bedrooms: 2
- Bathrooms: 1
- Full bathrooms: 1
Features
- Finish - Sheetrock,Internet Available - Broadband,High Speed Internet
- Door features: Insulated Doors
- Window features: Insulated Windows,Screens
- Flooring: Wood
- Finished area above ground: 807
Heating & Cooling
- Heating features: Central,Heat Pump
- Cooling features: Central Air,Heat Pump
Interior Area
- Total structure area: 807
- Total interior livable area: 807 sqft
Kitchen
- Features: Balcony / Deck, Countertops - Stone/Granite/Solid, Kitchen Island, Open Floorplan, Stainless Steel Appliances
- Level: First
Living Room
- Features: High Speed Internet Hookup, Open Floorplan
- Level: First
Master Bedroom
- Features: Closet, Balcony / Deck
- Level: First
Property
Details
- Parcel number: M:032A B:0186 L:0005,5138296
- Attached to another structure: Yes
- Zoning: URC
Features
- Entry location: Unit Placement(Upper)
- Patio & porch: Deck
- Exterior features: Deck,Screens,Rain Gutters,Professional Landscaping
Parking
- Total spaces: 1
- Parking features: Off Street,Deeded,Guest,Paved
- Has uncovered spaces: Yes
- Uncovered spaces: 1