



1503 & 1505 SW 48th Ter, Cape Coral, FL, 33914
About This Home
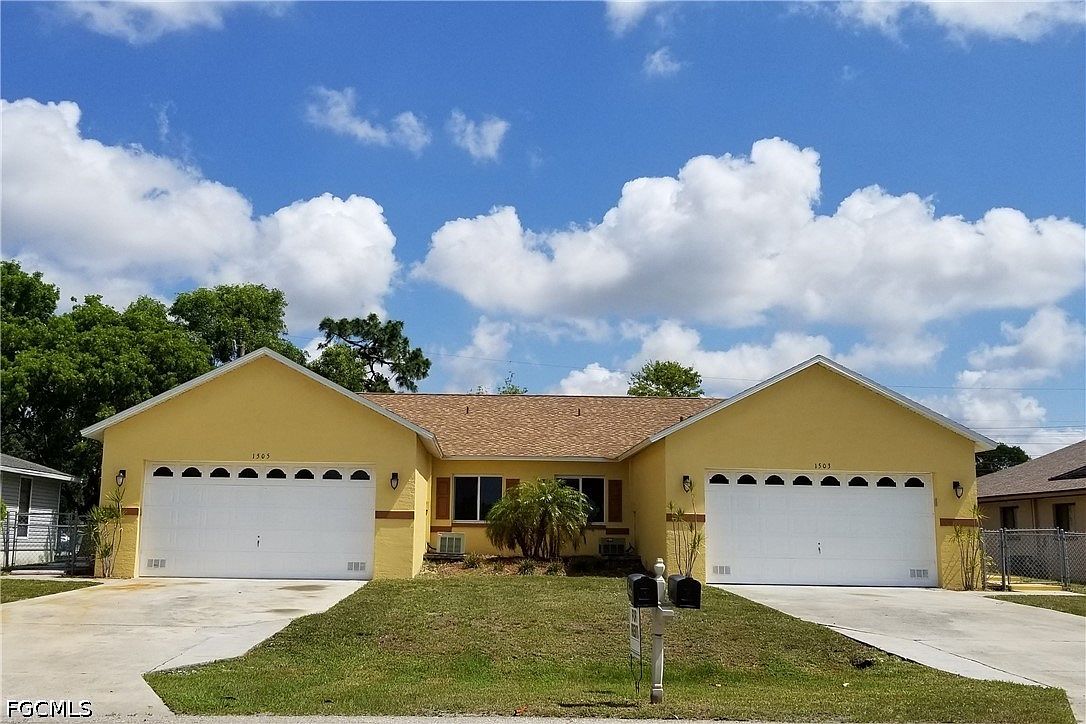
*DUPLEX INVESTMENT OPPORTUNITY IN DESIRABLE SW CAPE CORAL!* Well-maintained duplex featuring 3 bedrooms, 2 bathrooms, and an oversized 2-car garage on each side. Recent updates include brand NEW A/C systems in 2025, & new ELECTRIC PANELS and COMPLETE REPIPE in 2019. Both units offer desirable layouts with private gated side entries, open-concept living, dining, and kitchen areas featuring granite countertops, screened-in Lanais, convenient inside laundry with washer/dryer hookups, and fenced yards. Each side includes a spacious primary suite with walk-in closet, linen closet, and ensuite bathroom, plus 2 additional bedrooms—including 1 with its own walk-in closet—and a guest bathroom. Located in a highly desirable SW Cape Coral neighborhood with city water and sewer ASSESSMENTS IN AND PAID. Situated across from upscale Gulf Access homes and conveniently located near Chiquita Blvd and Cape Coral Pkwy. Enjoy a short walk to Camelot Isles Shopping Plaza and Walgreens, with Cape Harbour just minutes away. A fantastic opportunity for investors or owner-occupants looking for a prime Cape Coral location!
Getting Around
 Somewhat Walkable
 Very Limited Transit
 Somewhat Bikeable
Schools
Construction
Condition
- Property condition: Resale
- Year built: 1994
Materials
- Roof: Shingle
- Construction materials: Block,Concrete,Stucco
Type & Style
- Home type: MultiFamily
- Architectural style: Duplex
- Property subType: Duplex,Multi Family
Interior
Bedrooms & Bathrooms
- Bedrooms: 6
- Bathrooms: 4
- Full bathrooms: 4
Features
- Window features: Single Hung
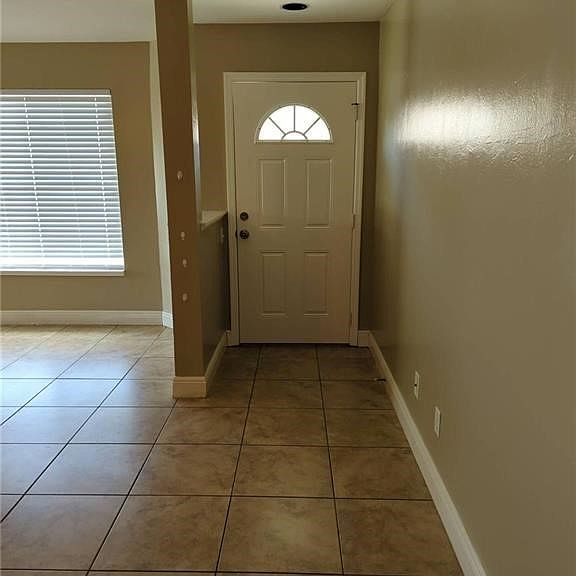
- Flooring: Carpet,Laminate,Tile
Heating & Cooling
- Heating features: Central,Electric
- Cooling features: Central Air,Ceiling Fan(s),Electric
Interior Area
- Total structure area: 2,430
- Total interior livable area: 2,430 sqft
Property
Details
- Parcel number: 154523C104529.0540
- Lease amount: 0
- Zoning description: RML
Features
- Patio & porch: Patio
- Exterior features: Fence,Patio
- Waterfront features: None
Lot
- Lot size: 10,802 sqft
- Features: Oversized Lot
- Lot size dimensions: 80 x 136 x 80 x 136