



16 Valiant Way Unit 16, Salem, MA, 01970
About This Home
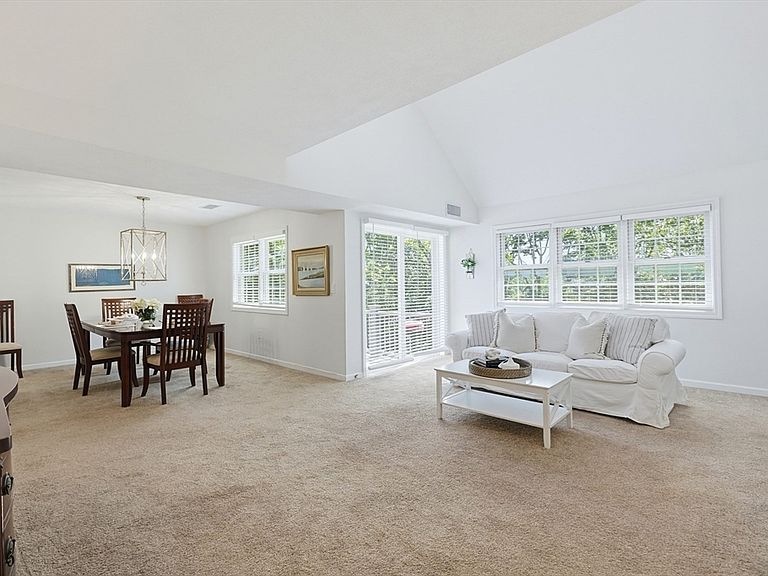
Presenting an exceptional opportunity at 16 Valiant Way! This turn-key Dalton-style condominium in the Village at Vinnin Square is ideally situated at the end of Valiant Way, offering a private setting while remaining just moments from the community's tennis courts, pool, clubhouse, guest parking, and other amenities. Nestled among the trees, this home enjoys a peaceful, natural backdrop while still being filled with abundant natural light. Meticulously maintained throughout, the open-concept floor plan seamlessly connects the kitchen, dining area, and main living space, while the airy loft overlooks the living room below, creating an inviting and spacious feel. Designed with both comfort and flexibility in mind, the home offers two potential primary bedroom suites, as two of the three bedrooms feature private en-suite bathrooms. Additionally, two of the three bedrooms are conveniently located on the first floor, providing versatile living options to suit a variety of lifestyles. Completing the home are a dedicated garage parking space, additional basement storage, and an unbeatable Salem location. Enjoy easy access to Vinnin Square, the commuter rail, shopping, restaurants, coffee shops, and all the conveniences of the North Shore. Don't miss the opportunity to experience the spaciousness, comfort, and exceptional lifestyle this beautiful home has to offer!
Getting Around
 Somewhat Walkable
 Some Transit
 Somewhat Bikeable
Schools
Construction
Condition
- Year built: 1980
Type & Style
- Home type: Townhouse
- Property subType: Condominium,Townhouse
Interior
Bedrooms & Bathrooms
- Bedrooms: 3
- Bathrooms: 3
- Full bathrooms: 3
Features
- Finished area above ground: 2,083
- Common walls with other units/homes: Corner
Heating & Cooling
- Heating features: Forced Air,Electric
- Cooling features: Central Air
Interior Area
- Total structure area: 2,083
- Total interior livable area: 2,083 sqft
Master Bathroom
- Features: Yes
Property
Details
- Parcel number: 2129873
- Zoning: Condo
Features
- Entry location: Unit Placement(Upper)
Parking
- Total spaces: 1
- Parking features: Detached
- Has garage: Yes
- Attached garage spaces: 1
- Covered spaces: 1