



1202 Thorpe Ln APT 315, San Marcos, TX, 78666
About This Home
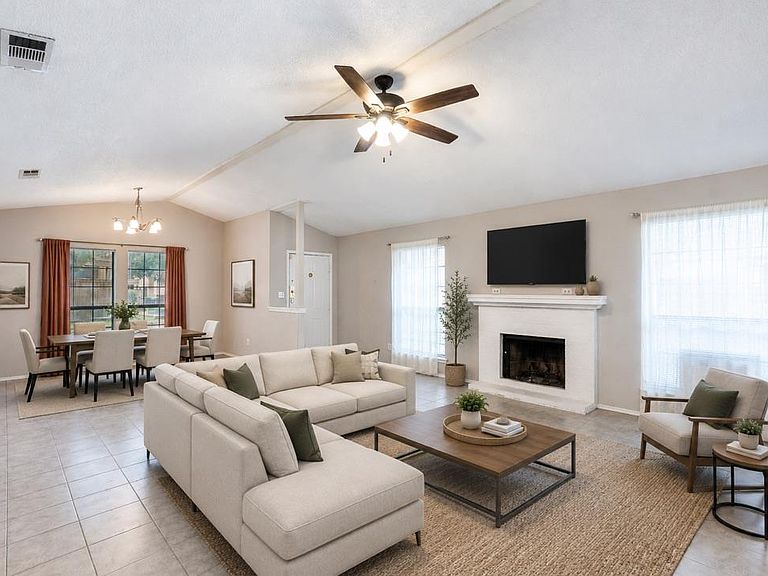
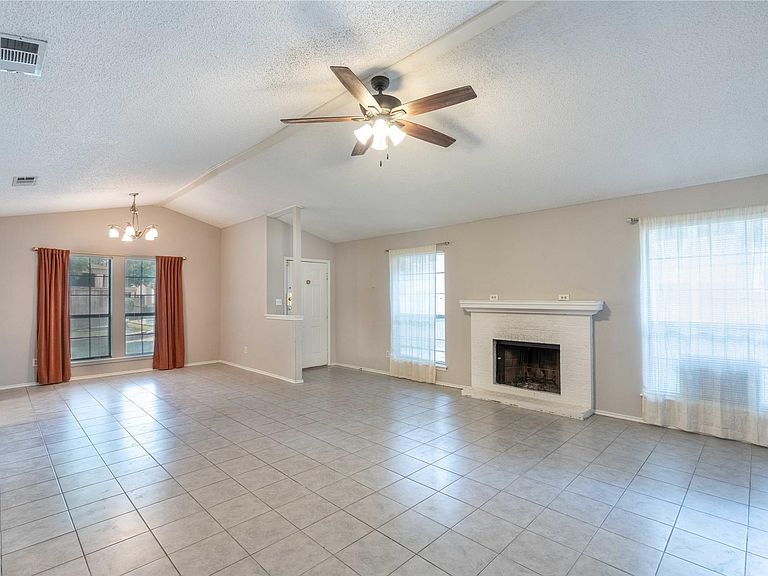
Owner Finance Possible • Low Interest • Move-In Ready•Covered Parking Space Welcome to this exceptional 2 bed, 2 bath condominium—one of only four bungalows in the community, meaning no neighbors living above or below you. Enjoy the largest floor plan in the complex with a spacious layout and comfortable living spaces. This home is just completed remodeled freshly updated bathrooms and a brand-new kitchen. Perfectly located in one of San Marcos’s most desirable communities, you’re within walking distance to: banks stores restaurants gas stations You’re also just: 2 minutes to HEB 5 minutes to Texas State University Convenient nearby bus loops make commuting easy. Outdoor Living Both bedrooms offer access to a generous patio, creating a relaxing outdoor retreat—ideal for morning coffee or unwinding after a long day. Community Amenities The complex is well maintained, and residents enjoy access to a community pool for year-round relaxation and fun. Contact me today to ask about flexible owner-finance terms and low-interest options. Don’t miss your chance to own a beautifully updated, ideally located home in the heart of San Marcos—comfort and convenience all in one.
Getting Around
 Very Walkable
 Very Limited Transit
 Bikeable
Schools
Construction
Condition
- Property condition: Resale
- Year built: 1984
Materials
- Foundation: Slab
- Roof: Composition
Type & Style
- Home type: Condo
- Property subType: Condominium
Interior
Appliances
- Appliances included: Built-In Electric Oven,Built-In Electric Range,Dishwasher,Disposal,Refrigerator,Washer
Bedrooms & Bathrooms
- Bedrooms: 2
- Bathrooms: 2
- Full bathrooms: 2
- Main level bedrooms: 2
Features
- 2 Primary Baths,Ceiling Fan(s),Beamed Ceilings,High Ceilings,Vaulted Ceiling(s),Granite Counters,Double Vanity,Electric Dryer Hookup,High Speed Internet,No Interior Steps,Open Floorplan,Pantry,Primary Bedroom on Main,Recessed Lighting,Walk-In Closet(s),Washer Hookup,Wired for Data
- Window features: Aluminum Frames,Blinds,Drapes,Screens,Window Treatments
- Flooring: Tile
- Number of fireplaces: 1
- Fireplace features: Family Room
Heating & Cooling
- Heating features: Central,Electric
- Cooling features: Ceiling Fan(s),Central Air,Electric
Interior Area
- Total interior livable area: 1,230 sqft
Property
Accessibility
- Accessibility features: None
Details
- Parcel number: 1192500000315003
- Special condition: Standard
Features
- Levels: One
- Stories: 1
- Pool features: None
- Patio & porch: Covered,Enclosed,Front Porch,Patio
- Exterior features: None
- Fencing: See Remarks
- Has view: Yes
- View description: Hill Country
- Waterfront features: None
Lot
- Lot size: 3.97 Acres
- Features: None
Parking
- Parking features: Covered