


81 U St NW #A, Washington, DC, 20001
About This Home
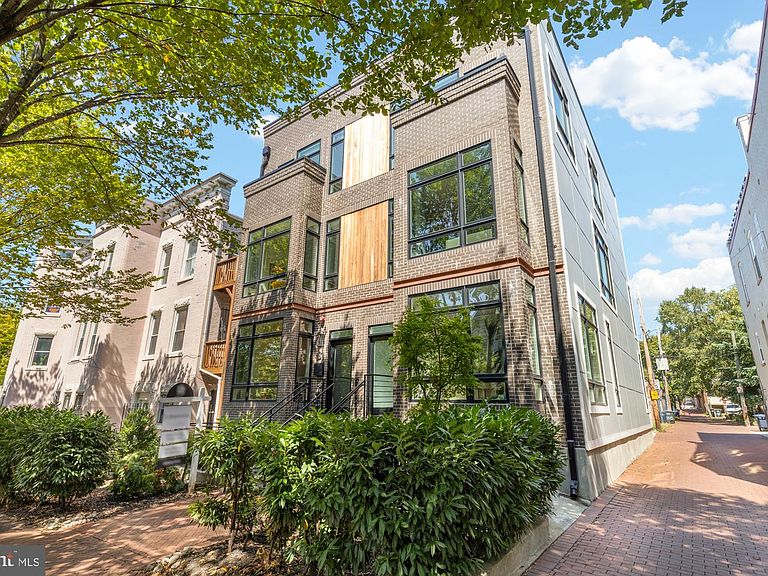
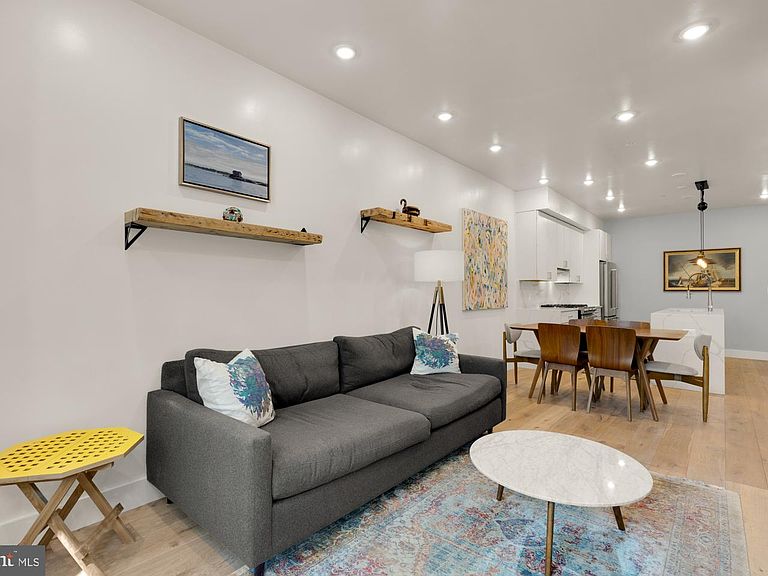
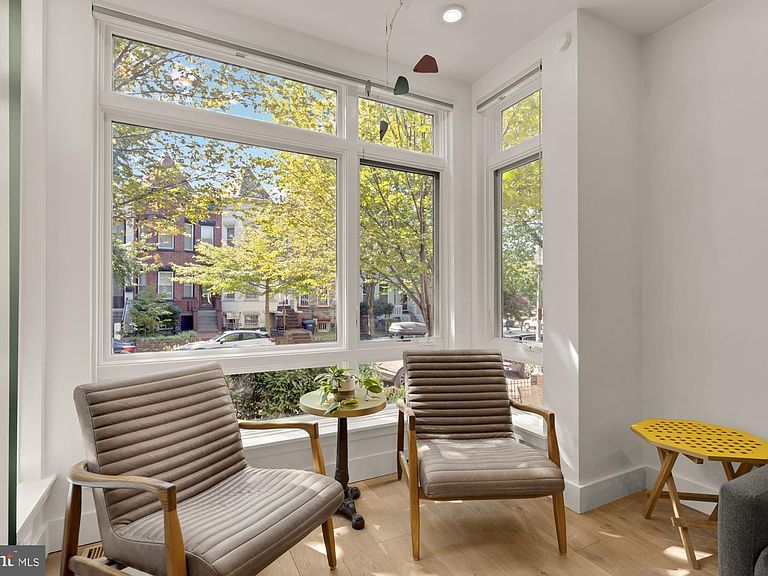
Ask about the ability to unlock exclusive savings on this home with a 1% interest rate reduction for the first year or up to $6,000 in lender credits. Discover contemporary urban living at its finest in this stunning condominium at 81 U Street NW, Unit A, nestled in the vibrant Bloomingdale neighborhood of Washington, DC. Constructed in 2019, this modern residence features a spacious layout with three bedrooms, a den, and three full bathrooms, perfectly suited for a dynamic lifestyle. The heart of the home is the gourmet kitchen, outfitted with top-of-the-line Kitchenaid appliances, including a 5-burner gas range, steam and convection oven, microwave drawer, and a French-door refrigerator complete with water filtration and an ice maker. The sophisticated kitchen design is accentuated by quartz countertops, a sleek slab backsplash, and a waterfall-edge island, making it ideal for both culinary enthusiasts and entertainers alike. Additional features include recessed lighting, double-pane windows for enhanced energy efficiency, beautiful wide-plank wood flooring, and generously sized custom closets. Each bedroom offers direct access to outdoor spaces, providing a seamless blend of indoor and outdoor living. Convenience is key, with easy access to public transportation, including nearby bus lines along Rhode Island Avenue and a short stroll to the metro, ensuring easy commutes and connectivity to all that DC has to offer. This home is centrally located to all that Bloomingdale has to offer, backing up to Crispus Attucks Park for quick nature escapes. The surrounding blocks are filled with easy errands, great dining, and evenings out.
Getting Around
 Very Walkable
 Very Limited Transit
 Very Bikeable
Schools
Construction
Condition
- Property condition: Excellent
- Year built: 2019
Materials
- Foundation: Block
- Construction materials: Brick,Wood Siding
Notable Dates
- Major remodel year: 2019
Type & Style
- Home type: Condo
- Architectural style: Contemporary
- Property subType: Condominium
Interior
Appliances
- Appliances included: Microwave,Dishwasher,Disposal,Dryer,Ice Maker,Self Cleaning Oven,Oven/Range - Gas,Range Hood,Refrigerator,Stainless Steel Appliance(s),Washer,Electric Water Heater
Basement
- Has basement: Yes
- Basement: Full,Finished
Bathroom1
- Level: Main
Bathroom1
- Level: Lower
Bathroom2
- Level: Lower
Bedroom1
- Level: Main
Bedroom1
- Level: Lower
Bedroom2
- Level: Lower
Bedrooms & Bathrooms
- Bedrooms: 3
- Bathrooms: 3
- Full bathrooms: 3
- Main level bathrooms: 1
- Main level bedrooms: 1
Den
- Level: Lower
Features
- Combination Dining/Living,Entry Level Bedroom,Open Floorplan,Kitchen - Galley,Kitchen - Gourmet,Walk-In Closet(s)
- Window features: Double Pane Windows
- Flooring: Hardwood,Wood
- Finished area above ground: 1,288
Heating & Cooling
- Heating features: Central,Natural Gas
- Cooling features: Central Air,Electric
Interior Area
- Total structure area: 1,288
- Total interior livable area: 1,288 sqft
Living Room
- Level: Main
Property
Accessibility
- Accessibility features: None
Details
- Parcel number: 3117//2021
- Attached to another structure: Yes
- Zoning: R1
- Special condition: Standard
Features
- Levels: Two
- Stories: 2
- Pool features: None
Lot
- Features: Unknown Soil Type
Parking
- Parking features: None
Climate Risk is Financial Risk
Every home has a financial story beyond the listing price. Below, you’ll see the climate risks that could affect this property — and in Bills & Affordability, how those risks may influence repairs, insurance, utilities, and long-term value.
Biggest Threats for This Home
- Heat Wave

- Winter Weather

- Tsunami

How This Home’s Risks Compare
FEMA Declared Disasters Across District of Columbia Counties
Understanding the Costs
Financial advisors generally recommend spending no more than 30% of your gross household income on housing costs. In practice, many households stretch to 35% or beyond — especially in high-cost markets.
Estimated Costs Today
| Monthly | Annual | |
|---|---|---|
| Mortgage | $3,741 | $44,892 |
| Home Insurance * | $108 | $1,296 |
| Property Taxes | $370 | $4,440 |
| Electricity | $106 | $1,281 |
| Total | $4,325 | $51,900 |
Income You'd Need if You Spent...
District of Columbia FAIR Plan Programs
District of Columbia Property Insurance Facility
 Wildfire
 Hail
Hail Wind
WindHow Costs Could Change Over Time
Climate risk is quickly impacting all of the major home ownership costs. Adjust the growth rates and percentage of income spent on housing below to see how your housing costs could change over the next 10 years — and what income you'd need to keep up.
Comparing Against the Market
Price Per Sq Ft
vs Other Active Listings
Avg $/sqft
vs Homes Sold Last Month
Median $/sqft
Current Market Trends
Median Price Per Square Foot
The median price per square foot of homes sold in this area each month. Compare this to this listing's price per square foot to gauge whether the home is priced in line with recent sales.
Historicals for This Listing
Zestimate History ($/sqft)
Price History
| Date | Event | Price |
|---|---|---|
| 2026-04-15 | Listed for sale | $780,000 |
| 2026-04-15 | Listing removed | $790,000 |
| 2026-02-19 | Price change | $790,000 |
| 2026-01-31 | Price change | $825,000 |
| 2026-01-07 | Price change | $849,000 |
| 2025-09-30 | Price change | $869,000 |
| 2025-09-11 | Listed for sale | $899,999 |
 View on Zillow