


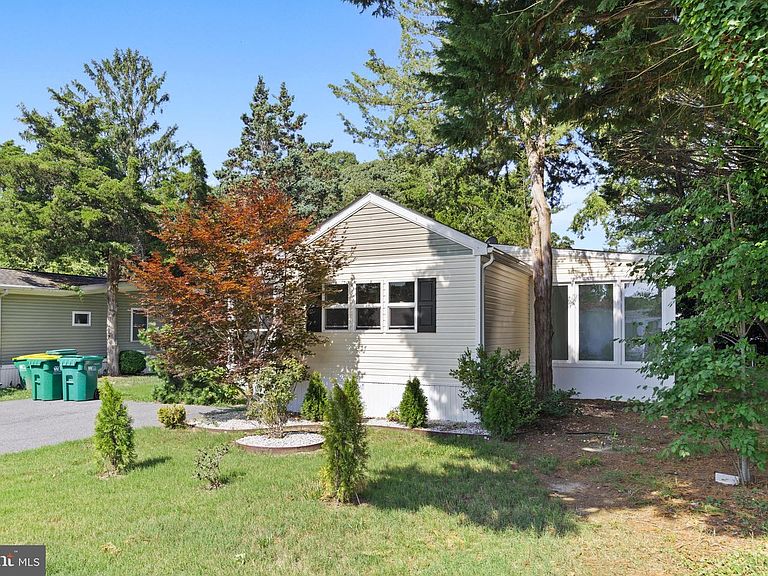

19592 Prince St Unit 3428, Rehoboth Beach, DE, 19971
About This Home
PRICE IMPROVEMENT – NOW $109,900! MOTIVATED SELLER – AFFORDABLE COASTAL LIVING JUST 5 MILES FROM REHOBOTH BEACH! Don’t miss this opportunity to own a beautifully remodeled beach-area home at an affordable price. Renovated in 2020, this 2-bedroom, 2-bath home offers approximately 910 sq. ft. of comfortable living space. The home features an open floor plan, abundant natural light, and luxury vinyl plank flooring throughout the main living areas, kitchen, bathrooms, and hallway. The spacious primary suite includes a private bath, while a second full bath provides added convenience for guests and family. The carpet has been removed from both bedrooms, giving the new owner the opportunity to choose their preferred carpet or LVP flooring and personalize the bedroom spaces to their own style. Enjoy your private outdoor space, complete with a storage shed being conveyed AS-IS. Residents of Camelot Meadows also enjoy community amenities, including a pool, clubhouse, and fitness center. Conveniently located just 5 miles from the Rehoboth Beach Boardwalk and beach, with easy access to tax-free shopping, restaurants, golf, and entertainment. Ideal as a primary residence or vacation retreat. Refrigerator is not included. Park approval is required. NOW OFFERED AT $109,900! MOTIVATED SELLER — PRICED TO SELL! Schedule your private showing today and bring your offer!
Getting Around
 Somewhat Walkable
 Very Limited Transit
 Bikeable
Schools
Construction
Condition
- Property condition: Excellent
- Year built: 1976
Materials
- Roof: Architectural Shingle
- Construction materials: Vinyl Siding
Notable Dates
- Major remodel year: 2020
Type & Style
- Home type: MobileManufactured
- Property subType: Manufactured Home
Interior
Appliances
- Appliances included: Dishwasher,Dryer,Exhaust Fan,Microwave,Oven/Range - Electric,Washer,Tankless Water Heater
- Laundry features: Washer In Unit,Dryer In Unit
Basement
- Area: 0
Bedrooms & Bathrooms
- Bedrooms: 2
- Bathrooms: 2
- Full bathrooms: 2
- Main level bathrooms: 2
- Main level bedrooms: 2
Features
- Open Floorplan
- Window features: Energy Efficient
- Flooring: Luxury Vinyl
- Finished area below ground: 0
- Finished area above ground: 910
Heating & Cooling
- Heating features: ENERGY STAR Qualified Equipment,Electric
- Cooling features: ENERGY STAR Qualified Equipment,Electric
Interior Area
- Total structure area: 910
- Total interior livable area: 910 sqft
Property
Accessibility
- Accessibility features: None
Details
- Parcel number: 33413.00304.003428
- Lease amount: 907.58
- Zoning: RESIDENTIAL
- Special condition: Standard
Features
- Levels: One
- Stories: 1
- Pool features: Community
Lot
- Lot size dimensions: 0.00 x 0.00
Parking
- Parking features: Driveway,Off Street
- Has uncovered spaces: Yes