



8189 E 114th St S, Bixby, OK, 74008
About This Home
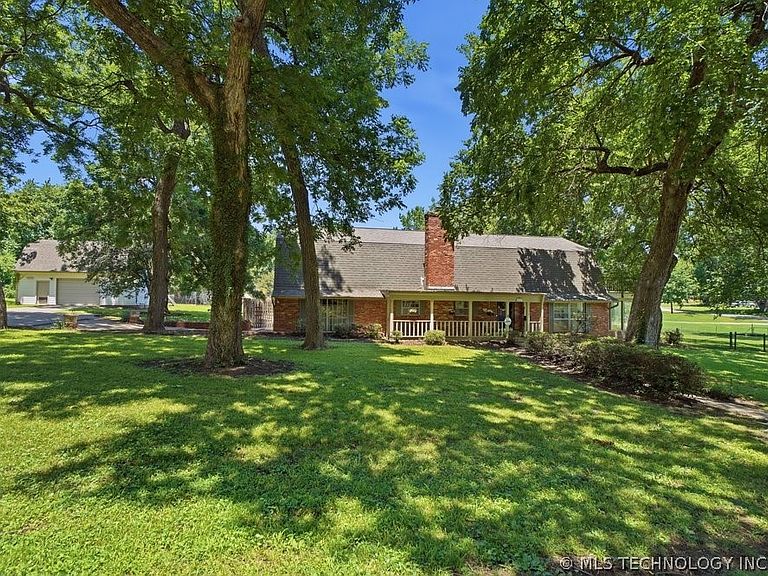
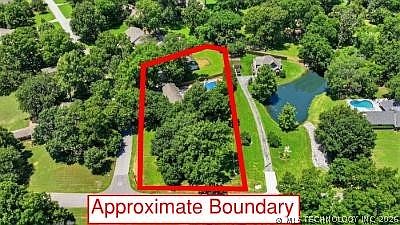
4 Bedrooms | Office | 2 Living Areas | 2 Sunrooms | 1.21 Acres | No Mandatory HOA Rare opportunity to own a spacious Dutch Colonial in the desirable Southwood area! This 4-bedroom, 2.5-bath home offers a flexible floor plan with an office, two living areas, and two sunrooms, providing plenty of space for everyday living, working from home, and entertaining. Situated on 1.21 acres, the property features a gunite pool, mature trees, and a heated and cooled detached shop with electricity and a bathroom—perfect for hobbies, a workshop, storage, or additional workspace. The home is full of timeless character and ready for your personal touch. To help the next owners get started, the seller is offering $20,000 in concessions to assist with the installation of a new HVAC system and other minor repairs. If you've been looking for acreage, room to spread out, a pool, a versatile shop, and the freedom of no mandatory HOA, this property offers an incredible opportunity to create your dream home. Home is being sold as-is.”
Getting Around
 Car-Dependent
 Very Limited Transit
 Somewhat Bikeable
Schools
Construction
Condition
- Year built: 1965
Materials
- Foundation: Slab
- Roof: Asphalt,Fiberglass
- Construction materials: Brick,Wood Frame
Type & Style
- Home type: SingleFamily
- Architectural style: Cottage
- Property subType: Single Family Residence
Interior
Appliances
- Appliances included: Built-In Range,Built-In Oven,Dishwasher,Gas Water Heater,Microwave,Oven,Range
- Laundry features: Washer Hookup,Electric Dryer Hookup
Basement
- Basement: None
Bathroom
- Level: First
Bedroom
- Level: Second
Bedroom
- Level: Second
Bedroom
- Level: Second
Bedrooms & Bathrooms
- Bedrooms: 4
- Bathrooms: 3
- Full bathrooms: 2
- 1/2 bathrooms: 1
Bonus Room
- Level: First
Den
- Level: First
Dining Room
- Level: First
Features
- High Ceilings,Laminate Counters,Electric Oven Connection,Electric Range Connection
- Window features: Aluminum Frames
- Flooring: Carpet,Tile,Vinyl
- Number of fireplaces: 2
- Fireplace features: Insert,Gas Log
- Fireplace: Yes
Heating & Cooling
- Heating features: Central,Gas
- Cooling features: Central Air
Interior Area
- Total structure area: 3,523
- Total interior livable area: 3,523 sqft
Kitchen
- Level: First
Living Room
- Level: First
Office
- Level: First
Primary Bathroom
- Level: Second
Primary Bedroom
- Level: Second
Recreation
- Level: First
Utility Room
- Level: First
Property
Details
- Parcel number: 58175833603620
Features
- Levels: Two
- Stories: 2
- Pool features: Gunite,In Ground
- Patio & porch: Balcony,Deck,Patio,Porch
- Exterior features: Concrete Driveway,Sprinkler/Irrigation
- Fencing: Chain Link,Full
- Living area range: 3500-3750 SqFt
Lot
- Lot size: 1.21 Acres
- Features: Corner Lot,Mature Trees,Pond on Lot
Parking
- Total spaces: 3
- Parking features: Attached,Detached,Garage,Garage Faces Side,Workshop in Garage
- Has garage: Yes
- Attached garage spaces: 3
- Covered spaces: 3