


367 Skyleaf Ln #D-15, Sugar Mountain, NC, 28604
About This Home
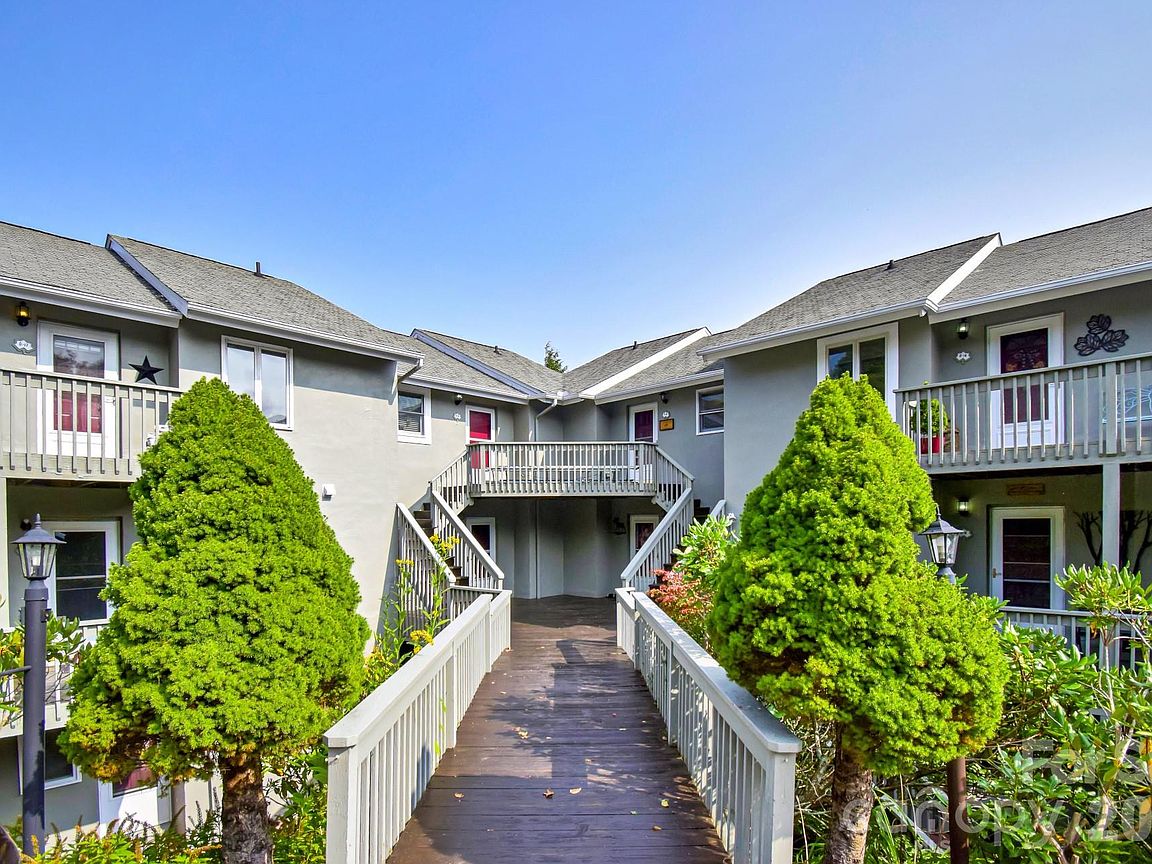
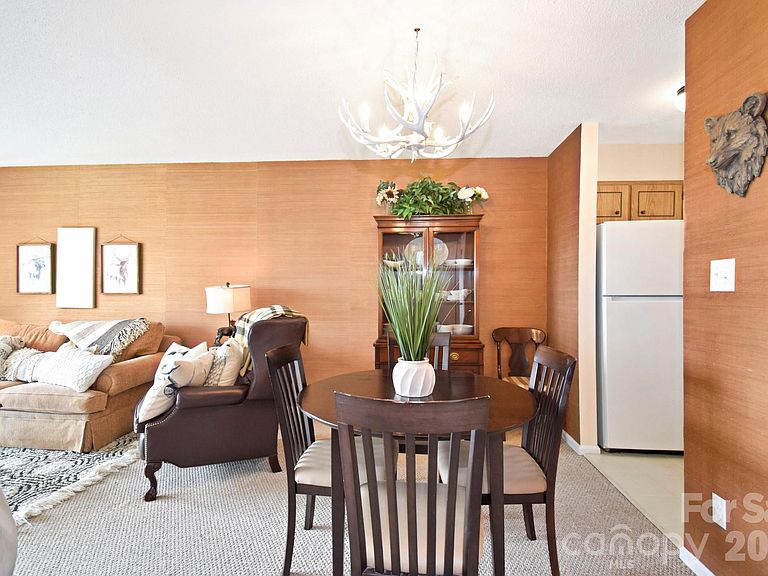
Escape to the Blue Ridge Mountains and experience mountain living at an incredible value in the desirable Skyleaf community on Sugar Mountain. This fully furnished, turn-key top-floor 2-bedroom, 2-bath condo offers breathtaking long-range mountain views, added privacy with no unit above, and the peaceful mountain setting buyers are searching for in a true High Country retreat. Wake up to beautiful mountain scenery from the primary bedroom, relax after a day on the slopes, or enjoy morning coffee and evening sunsets from the private covered deck overlooking the Blue Ridge Mountains. The open-concept layout creates a warm and inviting atmosphere, making this the perfect mountain getaway, second home, or investment opportunity. Located just minutes from Sugar Mountain Ski Resort, golf, hiking, mountain biking, tennis, pickleball, wineries, restaurants, and year-round outdoor recreation, this condo offers easy access to everything the High Country has to offer. Short-term rentals are allowed, creating excellent income-producing potential. Skyleaf owners enjoy valuable community benefits including high-speed Spectrum fiber internet and cable included in HOA dues, exterior maintenance, snow removal, landscaping, trash service, and community laundry facilities, helping make mountain ownership easier and more convenient year-round. Conveniently located just a few hours from Charlotte, the Triad, and Raleigh, this mountain retreat offers the perfect balance of relaxation, adventure, and investment potential. Offered fully furnished and ready to enjoy from day one.
Getting Around
 Car-Dependent
 Very Limited Transit
 Somewhat Bikeable
Schools
Construction
Condition
- Year built: 1980
Materials
- Foundation: Crawl Space
- Construction materials: Stucco
Type & Style
- Home type: Condo
- Architectural style: Traditional
- Property subType: Condominium
Interior
Appliances
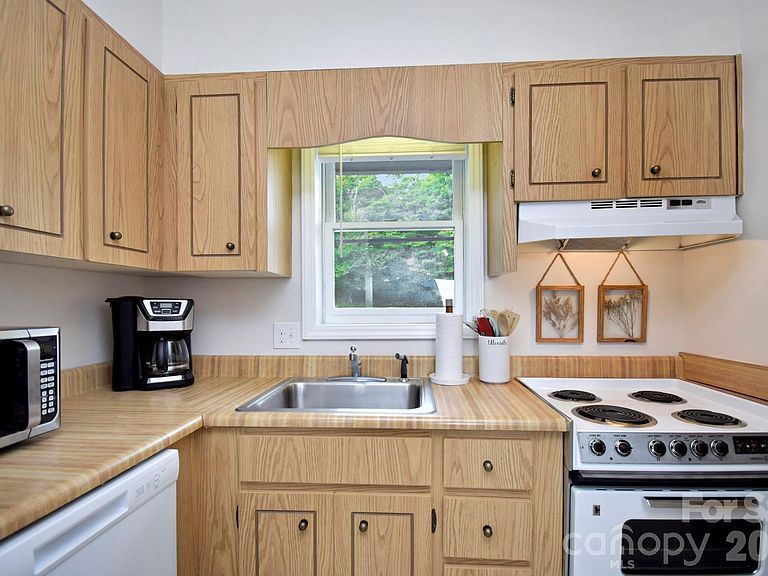
- Appliances included: Dishwasher,Electric Range,Electric Water Heater,Microwave,Refrigerator
- Laundry features: Common Area
Bathroom Full
- Level: Main
Bathroom Full
- Level: Main
Bedroom S
- Level: Main
Bedrooms & Bathrooms
- Bedrooms: 2
- Bathrooms: 2
- Full bathrooms: 2
- Main level bedrooms: 2
Dining Room
- Level: Main
Features
- Open Floorplan
- Finished area below ground: 0
- Finished area above ground: 687
Heating
- Heating features: Baseboard,Electric
Interior Area
- Total structure area: 687
- Total interior livable area: 687 sqft
Kitchen
- Level: Main
Living Room
- Level: Main
Primary Bedroom
- Level: Main
Property
Accessibility
- Accessibility features: No Interior Steps
Details
- Parcel number: 18571046798900015
- Zoning: R3
- Special condition: Standard
Features
- Levels: One
- Stories: 1
- Entry location: Upper
- Patio & porch: Deck
- Has view: Yes
- View description: Long Range,Mountain(s)
Parking
- Parking features: Parking Lot