

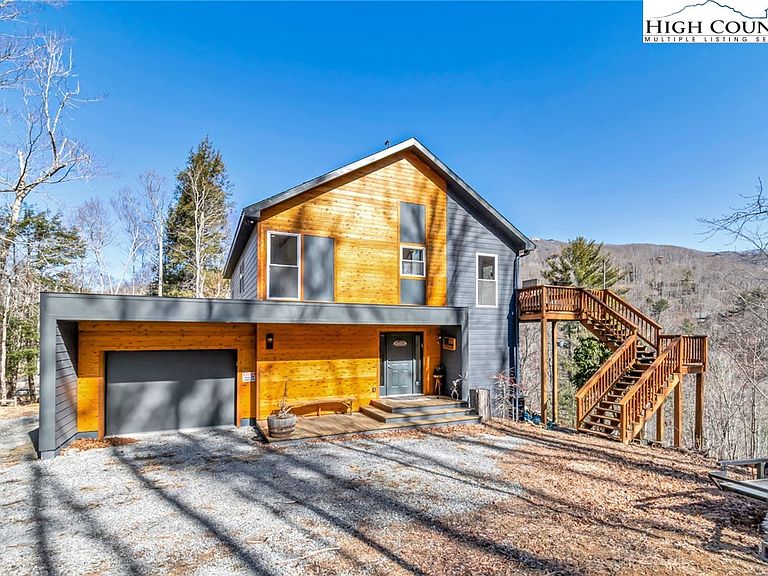


731 River Run, Banner Elk, NC, 28604
About This Home
RIVER RUN AT BANNER ELK - A PRIVATE BLUE RIDGE TURN KEY RETREAT WITH FAMOUS ELK RIVER ACCESS – TROPHY TROUT FISHING,SWIMMING & PRIVATE TRAILS !! A SHORT DRIVE TO TWO OF NORTH CAROLINA'S BEST SKI RESORTS, SUGAR MOUNTAIN AND BEECH MOUNTAIN! CLOSE TO WATAUGA LAKE & ELK FALLS. NESTLED BETWEEN THE PRESTIGIOUS ELK RIVER COUNTRY CLUB AND FAMOUS EAGLES NEST. VERY RARE OPORTUNITY IN THIS SOUGHT AFTER COMMUNITY MINUTES FROM DOWNTOWN BANNER ELK. RECENTLY RENOVATED AND EXPANDED WITH 5 BEDROOMS AND 5 FULL BATHROOMS THIS IS LIKE A NEW HOME WITH HIGH END FINISHES! LONG RANGE MOUNTAIN VIEWS !! Perfectly positioned just minutes from the storybook town of Banner Elk, this exceptional five-suite residence offers over 3,500 square feet of refined living space, breathtaking long-range mountain views, and rare access to the pristine Elk River—one of the High Country’s most treasured natural amenities. From the moment you arrive, the home’s elevated setting and sweeping vistas create an immediate sense of peace and privacy. Inside, the main living level is designed to capture the beauty of its surroundings, featuring soaring tongue-and-groove ceilings and a dramatic wall of windows framing panoramic views. Gather around the wood burning fireplace. Natural light fills the space, creating an atmosphere that is both grand and inviting—ideal for entertaining guests or simply relaxing above the clouds. The chef’s kitchen blends timeless design with modern performance, offering elegant quartz countertops, premium gas range, and high-end appliances. Just beyond, the newly added primary suite provides a true owner’s retreat, complete with private deck access, a serene sitting area, and uninterrupted mountain views. The spa-inspired bath offers a designer trough basin, a glass-enclosed walk-in shower and soaking tub positioned to take in the surrounding landscape—creating a daily experience of quiet luxury. The lower level is designed for hosting and gathering, featuring a spacious family and game room with custom live-edge bar, electric in-wall fireplace, and direct access to outdoor living areas. Three additional guest suites, each with private baths, ensure exceptional comfort and privacy for family and visitors. Outdoor living is central to the River Run lifestyle. Expansive decks, a private firepit gathering area, and rare usable acreage provide space to unwind, explore, and connect with nature. Hiking and biking trails on your own property. Whether enjoying cool summer evenings, vibrant fall colors, or peaceful winter snowfall, this home offers a year-round retreat from the intensity of coastal and urban environments. River Run residents enjoy exclusive access to the Elk River, renowned for trophy fly fishing, swimming holes, and scenic picnic areas—all just moments from the home. The gated setting provides both privacy and security, while remaining convenient to Banner Elk’s fine dining, boutique shopping, wineries, golf, skiing, and country clubs. With its recent permitted expansion in 2025, five private bedroom suites, and turnkey condition, this residence is ideally suited as a luxury mountain retreat, seasonal escape, or legacy property to be enjoyed for generations. This prime location is close to Watauga Lake Grandfather Mountain, Linville Gorge, Boone and Blowing Rock offering numerous cultural activities restaurants and more. This is more than a home - it is a place to slow down, reconnect, and experience the very best of Blue Ridge Mountain living.
Getting Around
 Car-Dependent
 Very Limited Transit
 Not Bike Friendly
Schools
Construction
Condition
- Year built: 2000
Materials
- Foundation: Basement
- Roof: Asphalt,Shingle
- Construction materials: Hardboard,Wood Siding,Wood Frame
Type & Style
- Home type: SingleFamily
- Architectural style: Mountain
- Property subType: Single Family Residence
Interior
Appliances
- Appliances included: Dryer,Dishwasher,Electric Water Heater,Gas Range,Microwave Hood Fan,Microwave,Refrigerator,Washer
- Laundry features: Main Level
Basement
- Has basement: Yes
- Basement: Finished
Bedrooms & Bathrooms
- Bedrooms: 5
- Bathrooms: 5
- Full bathrooms: 5
Features
- Wet Bar,Furnished
- Window features: Double Pane Windows
- Number of fireplaces: 1
- Fireplace features: One,Wood Burning
- Fireplace: Yes
- Attic: None
- Finished area below ground: 0
- Finished area above ground: 3,584
Heating & Cooling
- Heating features: Ductless,Forced Air,Fireplace(s),Propane
- Cooling features: Central Air,Ductless
Interior Area
- Total structure area: 3,470
- Total interior livable area: 3,584 sqft
Property
Details
- Parcel number: 18390075234900000
Features
- Levels: Two
- Stories: 2
- Patio & porch: Covered,Multiple,Open
- Exterior features: Fire Pit,Gravel Driveway
- Has view: Yes
- View description: Long Range,Mountain(s),Trees/Woods
- Waterfront features: River Access
Lot
- Lot size: 2.70 Acres
Parking
- Total spaces: 1
- Parking features: Attached,Driveway,Garage,One Car Garage,Gravel,Private
- Has garage: Yes
- Attached garage spaces: 1
- Covered spaces: 1
- Has uncovered spaces: Yes
Climate Risk is Financial Risk
Every home has a financial story beyond the listing price. Below, you’ll see the climate risks that could affect this property — and in Bills & Affordability, how those risks may influence repairs, insurance, utilities, and long-term value.
Biggest Threats for This Home
- Lightning

- Cold Wave

- Inland Flooding

- Ice Storm

- Landslide

- Strong Wind

- Tornado

- Winter Weather

How This Home’s Risks Compare
FEMA Declared Disasters in Avery County and North Carolina
Understanding the Costs
Financial advisors generally recommend spending no more than 30% of your gross household income on housing costs. In practice, many households stretch to 35% or beyond — especially in high-cost markets.
Estimated Costs Today
| Monthly | Annual | |
|---|---|---|
| Mortgage | $7,559 | $90,708 |
| Home Insurance * | $401 | $4,812 |
| Property Taxes | $460 | $5,520 |
| Electricity | $333 | $4,005 |
| Total | $8,753 | $105,036 |
Income You'd Need if You Spent...
North Carolina FAIR Plan Programs


How Costs Could Change Over Time
Climate risk is quickly impacting all of the major home ownership costs. Adjust the growth rates and percentage of income spent on housing below to see how your housing costs could change over the next 10 years — and what income you'd need to keep up.
Comparing Against the Market
Price Per Sq Ft
vs Other Active Listings
Avg $/sqft
vs Homes Sold Last Month
Median $/sqft
Current Market Trends
Median Price Per Square Foot
The median price per square foot of homes sold in this area each month. Compare this to this listing's price per square foot to gauge whether the home is priced in line with recent sales.
Historicals for This Listing
Zestimate History ($/sqft)
Price History
| Date | Event | Price |
|---|---|---|
| 2026-03-04 | Listed for sale | $1,595,000 |
| 2020-08-14 | Sold | $418,357 |
| 2018-10-15 | Sold | $359,000 |
 View on Zillow