


87 Hanson Ct, Dover, ID, 83825
3beds
2baths
1,934sqft
$620,000
$321price/sqft
$3,672/moest. monthly cost
$146,880/yrincome needed
About This Home
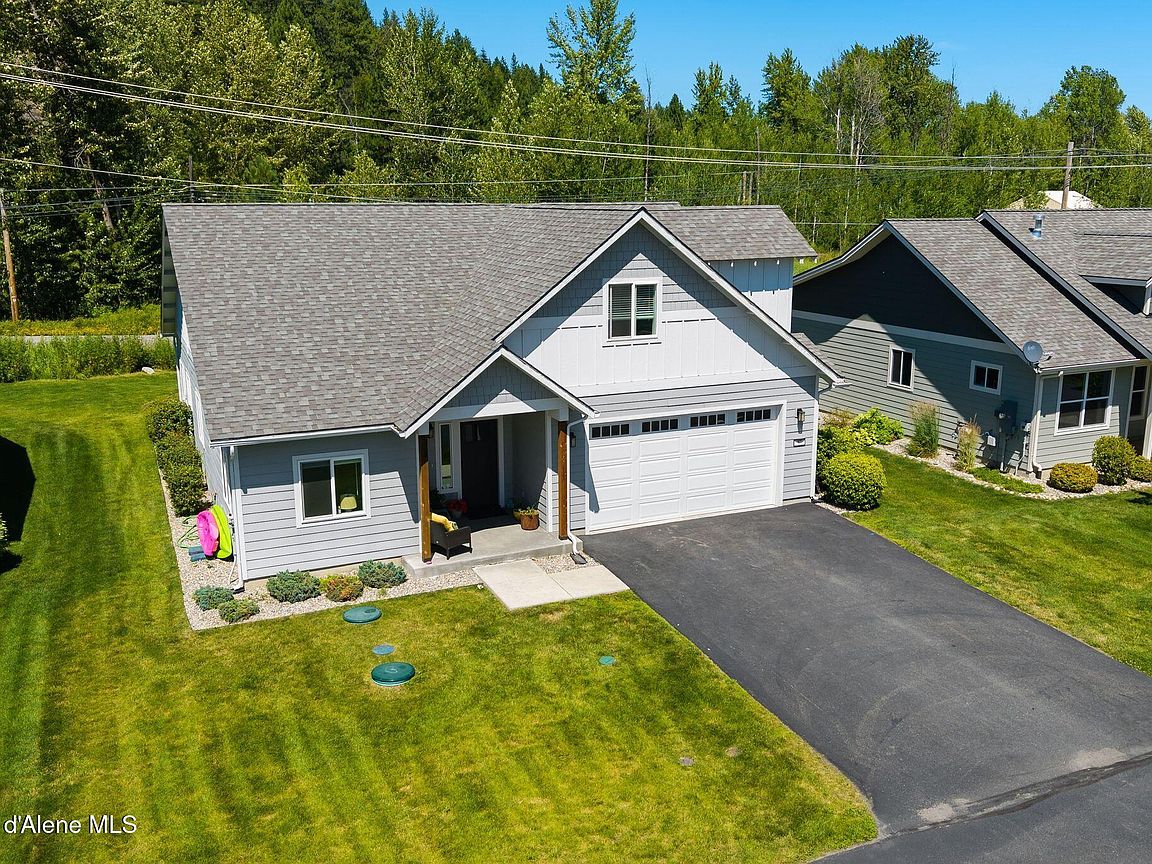
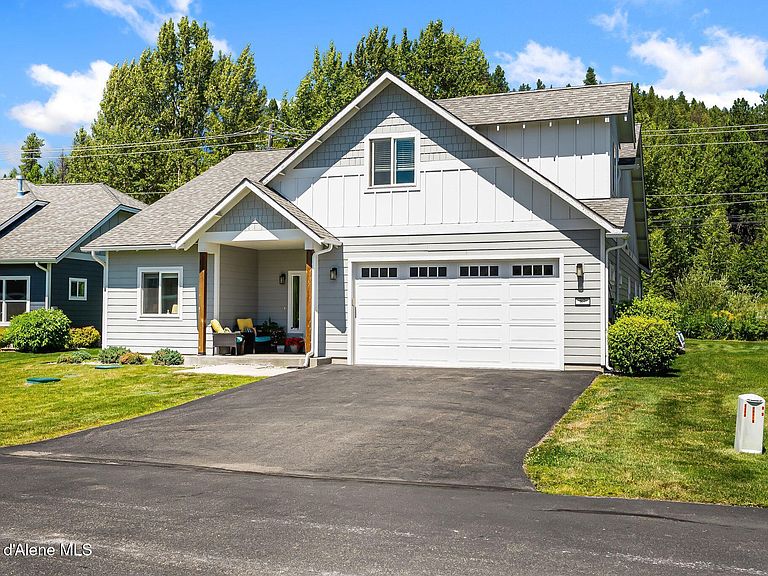
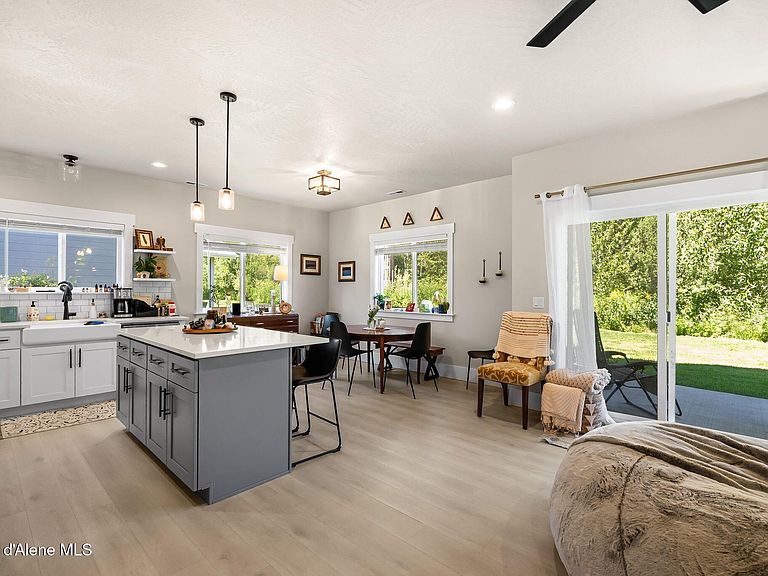
1,934 square foot home with 3 bedrooms, 2 bathrooms and an attached 500 square foot 2 car garage. The home features an open floor plan with high end finishes including a walk in pantry, stainless steel appliances, and quartz kitchen counter tops. Includes a 22'x18' space upstairs that can be used as an extra living room, office, or workout area. Enjoy quiet North Idaho evenings on the covered front patio or covered back porch area, and take advantage of all that Dover Bay offers in this 2021 built home.
Getting Around
17
 Car-Dependent
0
 Very Limited Transit
39
 Somewhat Bikeable
Schools
9/10
7/10
5/10
Construction
Condition
- Year built: 2021
Materials
- Foundation: Slab
- Roof: Composition
- Construction materials: Fiber Cement,Frame
Type & Style
- Home type: SingleFamily
- Property subType: Single Family Residence
Interior
Appliances
- Appliances included: Electric Water Heater,Washer,Refrigerator,Microwave,Disposal,Dishwasher,Cooktop
Basement
- Basement: None
Bedrooms & Bathrooms
- Bedrooms: 3
- Bathrooms: 2
- Main level bathrooms: 2
- Main level bedrooms: 3
Features
- Fireplace,High Speed Internet
- Flooring: LVP
- Fireplace: Yes
- Common walls with other units/homes: No Common Walls,No One Above,No One Below
Heating
- Heating features: Natural Gas,Fireplace(s),Forced Air
Interior Area
- Total structure area: 1,934
- Total interior livable area: 1,934 sqft
Property
Details
- Parcel number: RPD376703A0060A
- Zoning: Residential
Features
- Exterior features: Lighting,Rain Gutters,Lawn
- Has view: Yes
- View description: Neighborhood
Lot
- Lot size: 7,405 sqft
- Features: Level
Parking
- Parking features: Garage - Attached
- Has garage: Yes