



2405 Lynn Rd SE, Rio Rancho, NM, 87124
About This Home
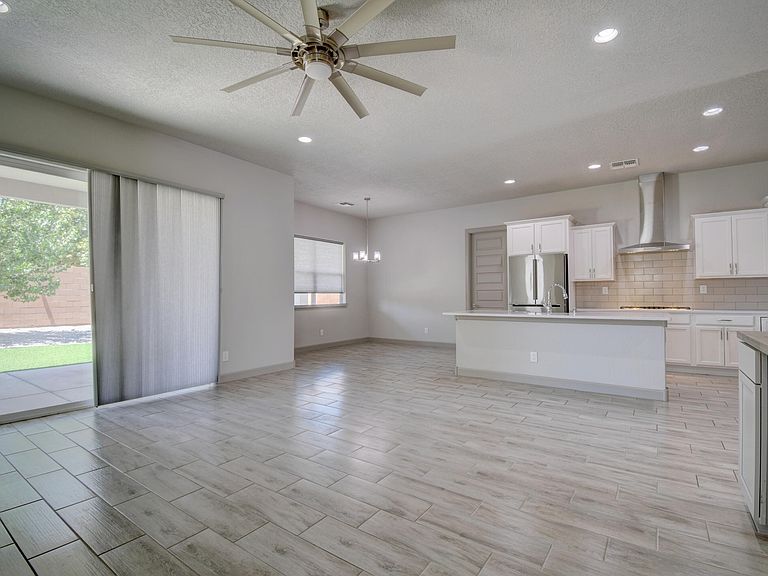
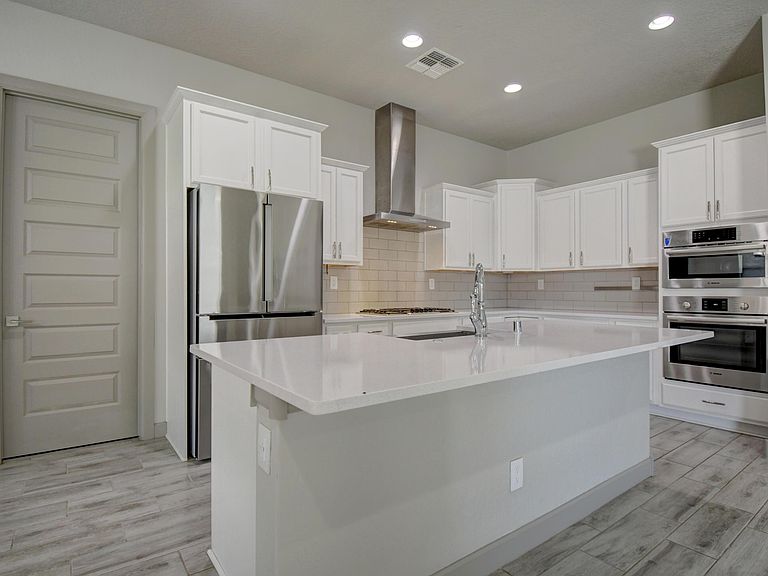
OPEN HOUSE August 14 12:00-6:00 Discover unparalleled elegance in this residence ideally loocated in a serene neighborhood. This home boosts five spacious bedrooms and three full baths. It showcases high ceilings and large windows that invite light into every corner. The chef's kitchen, equipped with Bosch gourmet appliances, stunning granite countertops, a 10 x 10 pantry with a built-in wall of spice racks and an automatic light under the sink cabinet, all set the stage for culinary masterpieces! Relax in the walk-in shower or enjoy your morning coffee on the balcony with spectacular views. With custom built-ins, a tankless water heater and smart home technology, every detail has been carefully curated for modern living. The outdoor living space, including a covered porch and beautifully landscaped yard, is perfect for entertaining. Don't miss the tandem garage equipped with those incredible LED LEGO lights for that extra flare!
Getting Around
 Car-Dependent
 Very Limited Transit
 Bikeable
Schools
Construction
Condition
- Property condition: Resale
- Year built: 2021
Materials
- Foundation: Slab
- Roof: Tile
- Construction materials: Frame,Synthetic Stucco
Other
- Builder name: Westway Homes
Type & Style
- Home type: SingleFamily
- Architectural style: Contemporary
- Property subType: Single Family Residence
Interior
Appliances
- Appliances included: Dishwasher,ENERGY STAR Qualified Appliances,Free-Standing Gas Range,Refrigerator,Range Hood,Wine Cooler
- Laundry features: Electric Dryer Hookup
Bedroom2
- Level: Lower
- Area: 110
Bedroom3
- Level: Upper
- Area: 110
Bedroom4
- Level: Upper
- Area: 110
Bedroom5
- Level: Upper
- Area: 204
Bedrooms & Bathrooms
- Bedrooms: 5
- Bathrooms: 3
- Full bathrooms: 3
Features
- Ceiling Fan(s),Dual Sinks,Entrance Foyer,Family/Dining Room,Great Room,Garden Tub/Roman Tub,High Ceilings,Kitchen Island,Living/Dining Room,Tub Shower,Walk-In Closet(s)
- Window features: Double Pane Windows,Insulated Windows,Vinyl
- Flooring: Carpet,Tile
- Number of fireplaces: 1
- Fireplace features: Gas Log
- Fireplace: Yes
Heating & Cooling
- Heating features: ENERGY STAR Qualified Equipment,Natural Gas
- Cooling features: ENERGY STAR Qualified Equipment,Refrigerated
Interior Area
- Total structure area: 2,755
- Total interior livable area: 2,755 sqft
Kitchen
- Level: Main
- Area: 240
Living Room
- Level: Main
- Area: 575
Primary Bedroom
- Level: Upper
- Area: 287.79
Property
Details
- Parcel number: 1011067195047
- Zoning description: R-1
Features
- Levels: Two
- Stories: 2
- Patio & porch: Balcony,Covered,Patio
- Exterior features: Balcony,Private Yard,Sprinkler/Irrigation
- Fencing: Back Yard,Wall
- Has view: Yes
- Residential vegetation: Grassed
Lot
- Lot size: 5,662 sqft
- Features: Landscaped,Few Trees,Views
Parking
- Total spaces: 3
- Parking features: Attached,Finished Garage,Garage,Garage Door Opener,Storage
- Has garage: Yes
- Attached garage spaces: 3
- Covered spaces: 3