


1595 Variance Dr, Clarksville, TN, 37042
4beds
3baths
2,400sqft
$370,000
$154price/sqft
$2,779/moest. monthly cost
$111,160/yrincome needed
About This Home
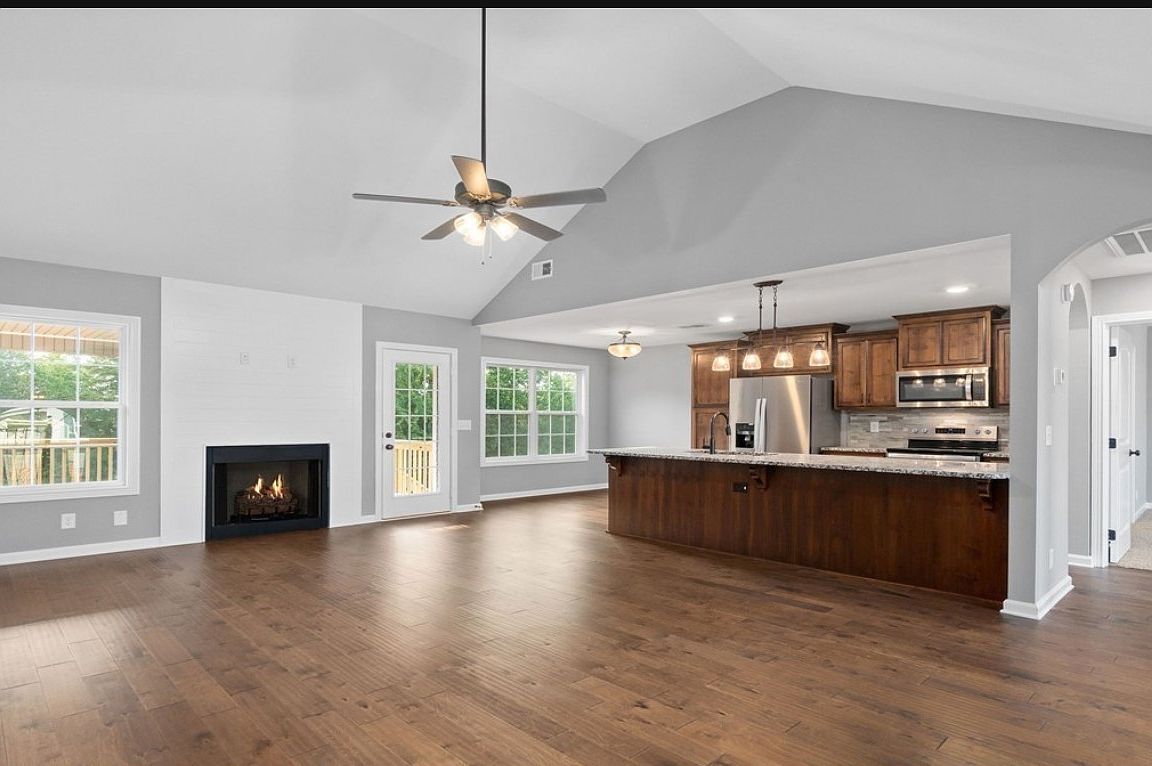
Beautiful floor plan featuring a wide-open layout perfect for entertaining! The gourmet kitchen offers a huge granite island, tile backsplash, stainless steel appliances, and two pantries. Formal dining room and engineered hardwood flooring throughout the main living areas. Spacious primary suite with vaulted ceilings, tiled shower, soaking tub, double vanities, and walk-in closet. Finished basement includes a large bonus room, 4th bedroom, and 3rd full bath. Enjoy the covered back deck with ceiling fan and neighborhood amenities including sidewalks, lighted streets, underground utilities, playgrounds, and a scenic community pond—all within walking distance!
Getting Around
7
 Car-Dependent
0
 Very Limited Transit
26
 Somewhat Bikeable
Schools
7/10
6/10
4/10
Construction
Condition
- Year built: 2021
Materials
- Roof: Shingle
- Construction materials: Brick,Vinyl Siding
Type & Style
- Home type: SingleFamily
- Architectural style: Split Level
- Property subType: Single Family Residence,Residential
Interior
Appliances
- Appliances included: Electric Oven,Electric Range,Dishwasher,Disposal,Microwave,Refrigerator,Stainless Steel Appliance(s)
Basement
- Has basement: Yes
- Basement: Finished,Full
Bedroom1
- Features: Full Bath
- Level: Full Bath
- Area: 225
- Dimensions: 15x15
Bedrooms & Bathrooms
- Bedrooms: 4
- Bathrooms: 3
- Full bathrooms: 3
- Main level bedrooms: 3
Dining Room
- Features: Formal
- Level: Formal
- Area: 168
- Dimensions: 12x14
Features
- Air Filter,Built-in Features,Ceiling Fan(s),Extra Closets,High Ceilings,Open Floorplan,Pantry,Walk-In Closet(s)
- Flooring: Carpet,Wood,Tile
- Number of fireplaces: 1
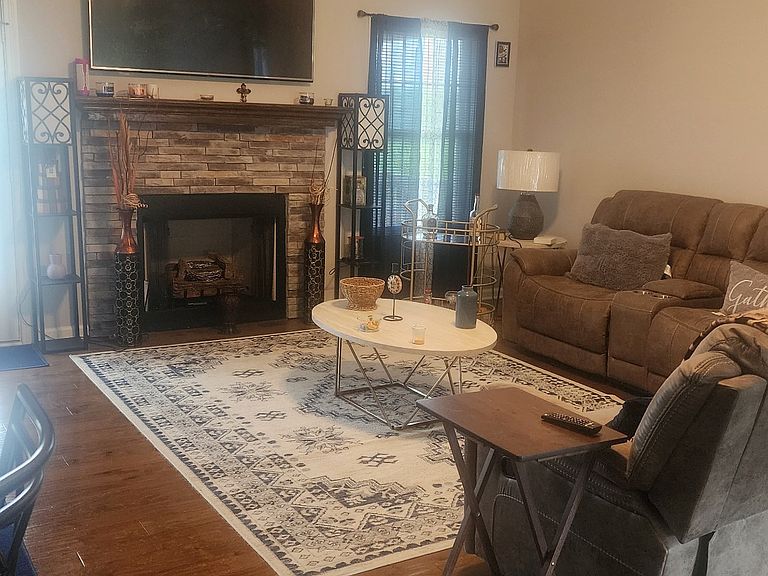
- Fireplace features: Gas,Great Room
- Fireplace: Yes
- Finished area above ground: 2,400
Heating & Cooling
- Heating features: Central,Electric
- Cooling features: Ceiling Fan(s),Central Air,Electric
Interior Area
- Total structure area: 2,400
- Total interior livable area: 2,400 sqft
Kitchen
- Features: Eat-in Kitchen
- Level: Eat-in Kitchen
- Area: 216
- Dimensions: 12x18
Living Room
- Features: Great Room
- Level: Great Room
- Area: 260
- Dimensions: 13x20
Master Bathroom
- Features: Double Vanity
- Level: Double Vanity
Recreation Room
- Features: Basement Level
- Level: Basement Level
- Area: 399
- Dimensions: 19x21
Property
Details
- Parcel number: 063053A C 04500 00008053
- Special condition: Standard
- Other equipment: Air Purifier
Features
- Levels: One
- Stories: 2
- Patio & porch: Deck,Covered,Patio,Porch
- Exterior features: Balcony
- Waterfront features: Pond
Lot
- Lot size: 10,454 sqft
- Lot size dimensions: 55
Parking
- Total spaces: 6
- Parking features: Garage Door Opener,Attached
- Has garage: Yes
- Attached garage spaces: 2
- Covered spaces: 2
- Has uncovered spaces: Yes
- Uncovered spaces: 4