

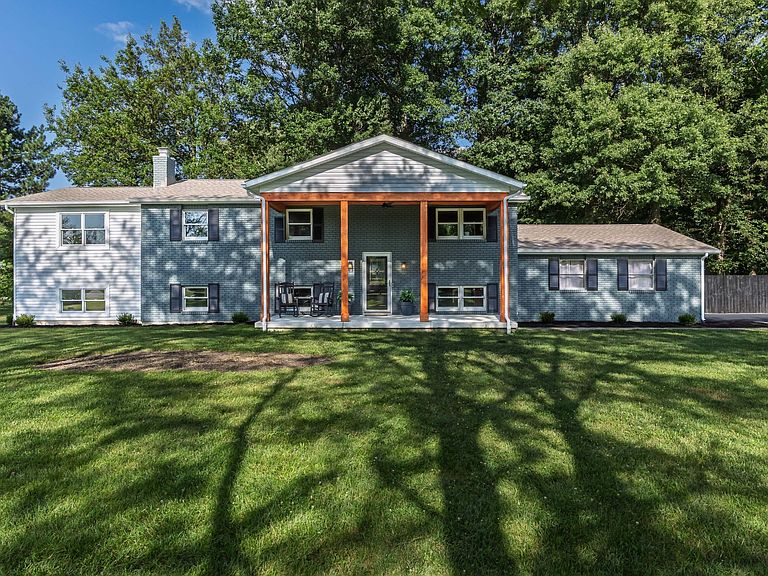


6110 Holiday Ln, Dublin, OH, 43016
About This Home
WOW!! Nestled on nearly 3/4 of an acre, this beautifully updated 6-bedroom, 3-bath home offers the perfect combination of comfort, style, and functionality. The main level features 3 bedrooms and 2 full bathrooms, including a spacious owner's suite with vaulted ceilings and a private sitting area--perfect for a reading nook, home office, or vanity/makeup area. The open-concept kitchen features hardwood floors, stainless steel appliances, granite countertops, and easy-close cabinetry, flowing seamlessly into the inviting family room with access to the bright vaulted sunroom. The sunroom fills the home with natural light and provides the perfect space to relax year-round. The finished walk-up lower level offers incredible flexibility with 3 additional bedrooms, a full bathroom, an office area, and a spacious family room highlighted by a stunning fireplace with hearth and mantel. An oversized laundry/drop zone provides exceptional storage and everyday convenience. All three bathrooms have been beautifully updated with Carrara marble tile, marble vanity tops, and brushed nickel fixtures. Additional features include a whole-house Kinetico water softener and reverse osmosis water filtration system. Enjoy the outdoors in the expansive, fully fenced backyard featuring multiple decks--perfect for entertaining, family gatherings, or relaxing in your private retreat. A future walking path connecting to the nearby school, park, and Ballantrae area will provide even more convenience and accessibility to this already desirable location. Major updates including the roof, gutters, AC, water heater, paint, and carpet provide peace of mind and make this home truly move-in ready. Located just 4 miles from Dublin's vibrant Bridge Street District, you'll enjoy easy access to shopping, dining, parks, and entertainment.
Getting Around
 Car-Dependent
 Very Limited Transit
 Somewhat Bikeable
Schools
Construction
Condition
- Year built: 1976
Materials
- Foundation: Block
Type & Style
- Home type: SingleFamily
- Property subType: Single Family Residence
Interior
Appliances
- Appliances included: Dishwasher,Electric Range,Electric Water Heater,Microwave,Refrigerator
- Laundry features: Electric Dryer Hookup
Basement
- Has basement: Yes
- Basement: Walk-Up Access,Full
Bedrooms & Bathrooms
- Bedrooms: 6
- Bathrooms: 3
- Full bathrooms: 3
Features
- Window features: Insulated Windows
- Flooring: Wood,Carpet
- Number of fireplaces: 1
- Fireplace features: One,Decorative
- Fireplace: Yes
- Common walls with other units/homes: No Common Walls
Heating & Cooling
- Heating features: Electric,Forced Air
- Cooling features: Central Air
Interior Area
- Total structure area: 2,224
- Total interior livable area: 2,811 sqft
Property
Details
- Parcel number: 272000366
- Special condition: Standard
Features
- Levels: Two
- Patio & porch: Porch,Patio,Deck
- Fencing: Fenced
Lot
- Lot size: 0.69 Acres
Parking
- Total spaces: 2
- Parking features: Garage Door Opener,Attached,Side Load
- Has garage: Yes
- Attached garage spaces: 2
- Covered spaces: 2