


1532 N PEARL Street, Jacksonville, FL, 32206
About This Home
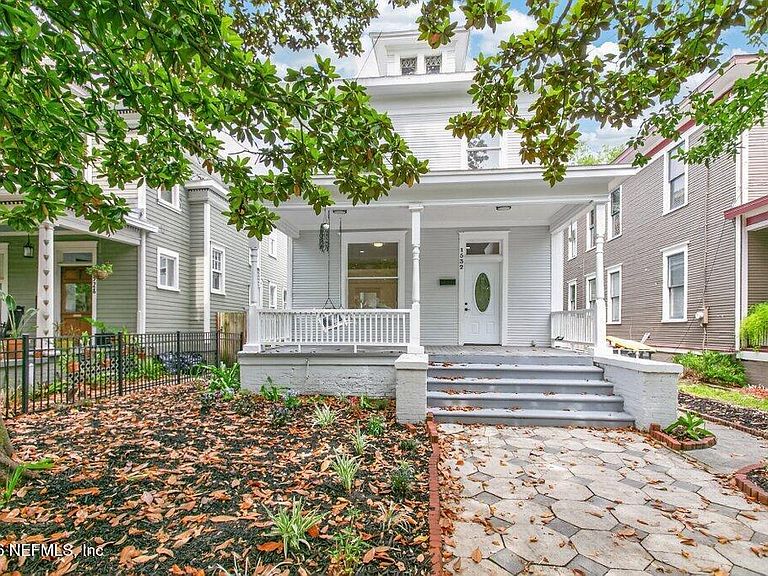
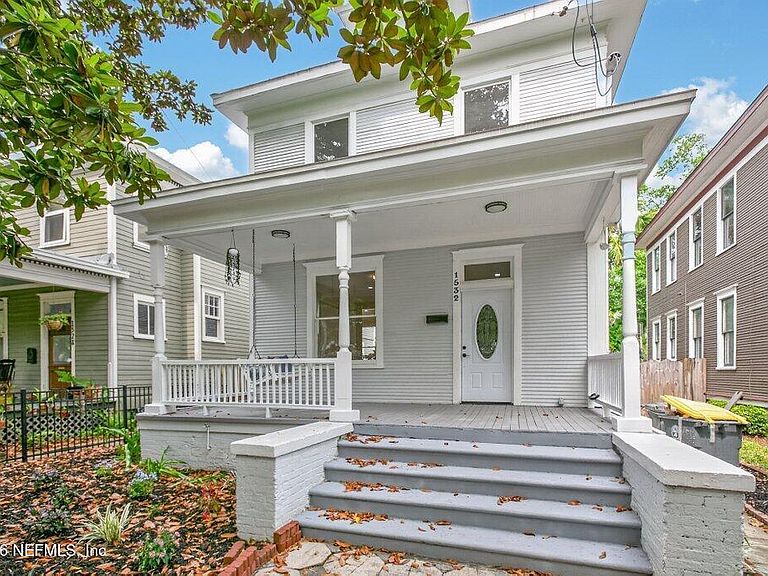
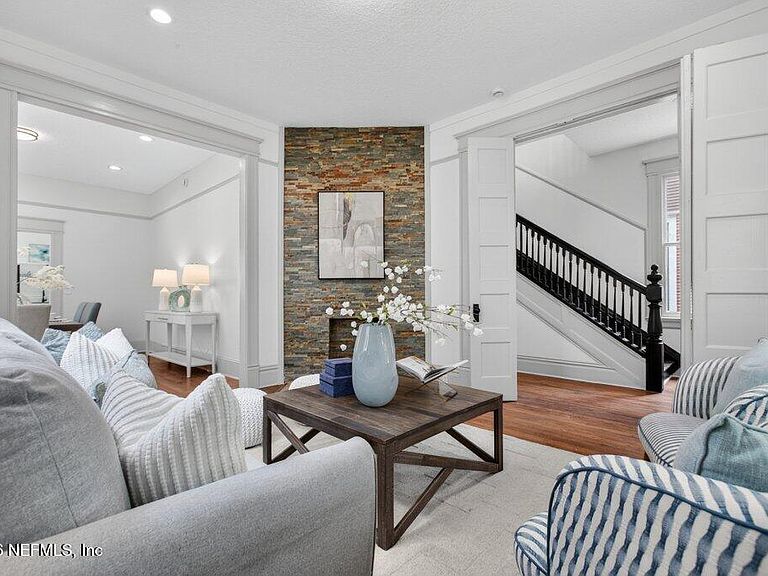
Welcome to this stunning 4-bedroom, 3-bathroom gem nestled in the heart of Jacksonville's vibrant Historic Springfield district. This home balances timeless character with modern luxury, featuring updates that honor its historic roots. Inside, you are greeted by gleaming original hardwood floors that flow through an open and airy layout. The gourmet kitchen and living spaces are designed for both comfort and style. Practicality meets convenience with a massive indoor storage closet and a large, dedicated laundry room fully equipped with built-in cabinetry. The exterior offerS a fully fenced-in backyard that provides a privacy for relaxing or entertaining. Say goodbye to street parking--this home includes a rare, private parking area accessible from the back street. Located just steps from the popular shops and restaurants on Main Street and a short commute to UF Health, this home offers the ultimate urban lifestyle in one of Jacksonville's most sought after neighborhoods.
Getting Around
 Very Walkable
 Good Transit
 Bikeable
Schools
Construction
Condition
- Year built: 1914
Type & Style
- Home type: SingleFamily
- Property subType: Single Family Residence
Interior
Appliances
- Appliances included: Electric Oven,Electric Water Heater,Microwave,Refrigerator
Bedroom2
- Level: Second
- Area: 238
- Dimensions: 17.00 x 14.00
Bedroom3
- Level: Second
- Area: 195
- Dimensions: 13.00 x 15.00
Bedroom4
- Level: First
- Area: 168
- Dimensions: 12.00 x 14.00
Bedrooms & Bathrooms
- Bedrooms: 4
- Bathrooms: 3
- Full bathrooms: 3
Dining Room
- Level: First
- Area: 182
- Dimensions: 13.00 x 14.00
Heating & Cooling
- Heating features: Central
- Cooling features: Central Air
Interior Area
- Total interior livable area: 2,554 sqft
Kitchen
- Level: First
- Area: 330
- Dimensions: 15.00 x 22.00
Living Room
- Level: First
- Area: 195
- Dimensions: 13.00 x 15.00
Master Bedroom
- Level: Second
- Area: 156
- Dimensions: 12.00 x 13.00
Utility Room
- Level: First
- Area: 144
- Dimensions: 9.00 x 16.00
Property
Details
- Parcel number: 0711670010
- Zoning description: Single Family
Features
- Stories: 2
Parking
- Parking features: Off Street