


1606 Rock Dam Dr Unit 11, Atlanta, GA, 30317
About This Home
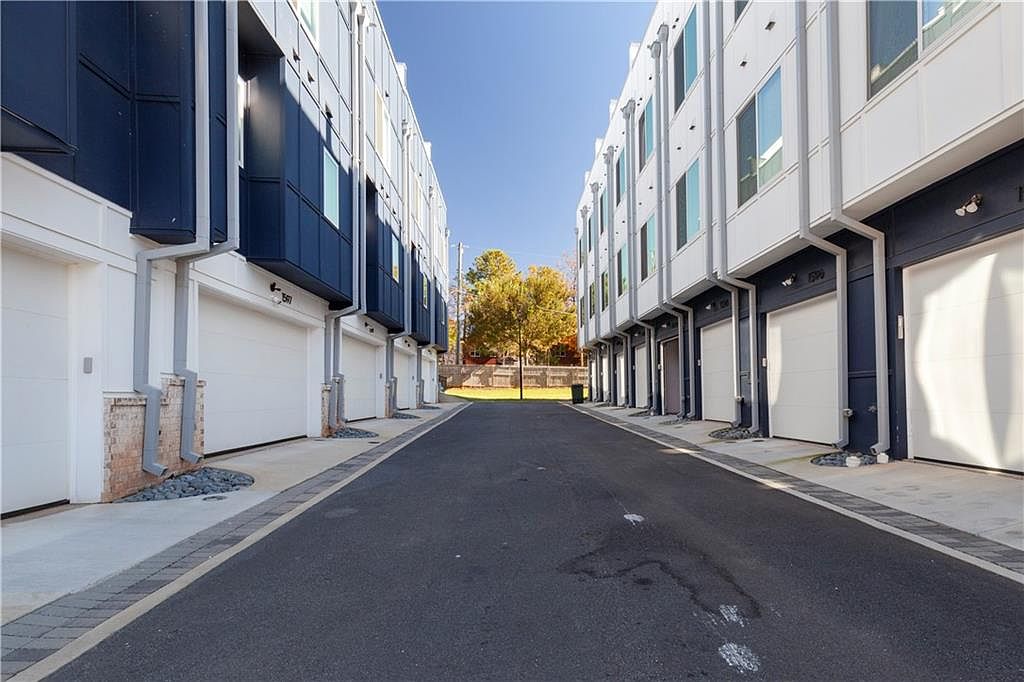
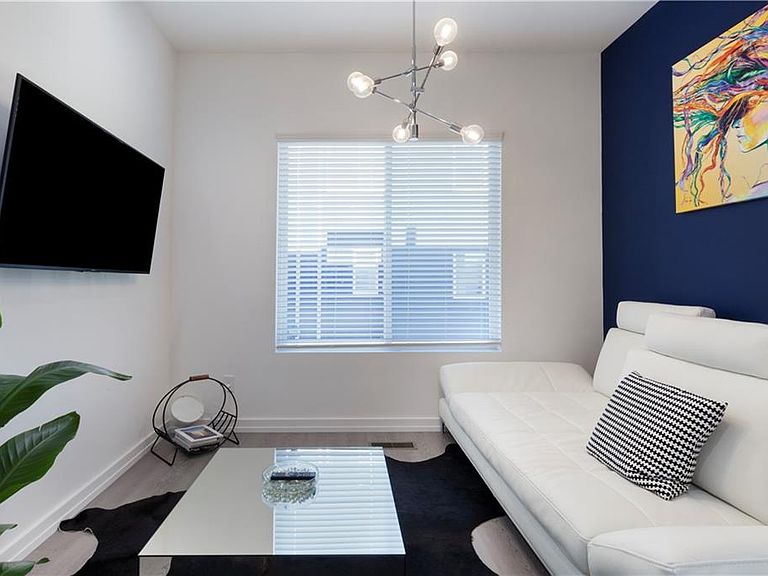
Stunning multi-level townhome with a private rooftop deck located in Atlanta's vibrant Memorial Drive Corridor. The Moderns is a community of 62 sleek, modern townhomes. Low HOA property with NO rental cap. The house was completed in 2019 and was designed for minimalist lifestyle lovers. It boasts tons of natural light, 10-foot-high ceilings, an open-plan layout, a modern kitchen with stainless steel appliances, great finishes, a rear garage, and freshly painted walls (from the garage to the rooftop deck). The main floor can serve as an office or flex area; the second floor features the kitchen, dining, and family areas. The third floor has two bedrooms, each with an en suite full bath. The top floor offers flex space with a built-in storage closet and direct access to the private rooftop deck, perfect for relaxing and enjoying summer evenings. The location of this home is prime! It is conveniently located near Kirkwood Village, East Lake, and East Atlanta, which offer a variety of restaurants, bars, and shopping. This gorgeous townhome caters to working professionals in a sought-after and evolving neighborhood. The home is located a few miles away from popular sites in Atlanta: Pullman Yards (1 mile), Little Five Points (3 miles), Krog Street Market (5miles), Mercedes-Benz Stadium and State Farm Arena (5 miles), Ponce City Market (6 miles), Midtown Atlanta (7 miles), Piedmont Park (8 miles), and Stone Mountains (10 miles). ***Seller holds an active RE license # 373022**
Getting Around
 Very Walkable
 Some Transit
 Somewhat Bikeable
Schools
Construction
Condition
- Property condition: Resale
- Year built: 2018
Materials
- Foundation: Slab
- Roof: Other
- Construction materials: Vinyl Siding
Type & Style
- Home type: Townhouse
- Architectural style: Townhouse
- Property subType: Townhouse,Residential
Interior
Appliances
- Appliances included: Dishwasher,Disposal,Double Oven,Dryer,Electric Oven,ENERGY STAR Qualified Appliances,Microwave,Refrigerator,Trash Compactor,Washer
- Laundry features: In Hall,Upper Level
Basement
- Basement: None
Bedroom
- Features: Roommate Floor Plan
Bedrooms & Bathrooms
- Bedrooms: 2
- Bathrooms: 3
- Full bathrooms: 2
- 1/2 bathrooms: 1
Dining Room
- Features: Open Concept
Features
- High Ceilings,High Ceilings 10 ft Main,High Ceilings 10 ft Upper
- Window features: Double Pane Windows
- Flooring: Carpet,Concrete,Luxury Vinyl
- Fireplace features: None
- Common walls with other units/homes: 2+ Common Walls
Heating & Cooling
- Heating features: Central
- Cooling features: Ceiling Fan(s),Central Air
Interior Area
- Total structure area: 1,550
- Total interior livable area: 1,550 sqft
Kitchen
- Features: Cabinets White
Master Bathroom
- Features: Shower Only
Master Bedroom
- Features: Roommate Floor Plan
- Level: Roommate Floor Plan
Property
Accessibility
- Accessibility features: None
Details
- Parcel number: 15 179 11 039
- Attached to another structure: Yes
- Other equipment: None
- Horse amenities: None
Features
- Levels: Three Or More
- Pool features: None
- Patio & porch: Rooftop
- Exterior features: None,No Dock
- Spa features: None
- Fencing: Vinyl
- Has view: Yes
- View description: Neighborhood
- Waterfront features: None
- Waterbody name: None
Lot
- Lot size: 435.60 sqft
- Features: Level
Parking
- Total spaces: 1
- Parking features: Garage,Garage Door Opener,Garage Faces Rear,Parking Lot
- Has garage: Yes
- Attached garage spaces: 1
- Covered spaces: 1
Climate Risk is Financial Risk
Every home has a financial story beyond the listing price. Below, you’ll see the climate risks that could affect this property — and in Bills & Affordability, how those risks may influence repairs, insurance, utilities, and long-term value.
Biggest Threats for This Home
No climate risk data available.
How This Home’s Risks Compare
FEMA Declared Disasters Across Georgia Counties
Understanding the Costs
Financial advisors generally recommend spending no more than 30% of your gross household income on housing costs. In practice, many households stretch to 35% or beyond — especially in high-cost markets.
Estimated Costs Today
| Monthly | Annual | |
|---|---|---|
| Mortgage | $1,767 | $21,204 |
| Home Insurance * | $102 | $1,224 |
| Property Taxes | $270 | $3,240 |
| Electricity | $219 | $2,637 |
| Total | $2,358 | $28,296 |
Income You'd Need if You Spent...
Georgia FAIR Plan Programs



How Costs Could Change Over Time
Climate risk is quickly impacting all of the major home ownership costs. Adjust the growth rates and percentage of income spent on housing below to see how your housing costs could change over the next 10 years — and what income you'd need to keep up.
Comparing Against the Market
Price Per Sq Ft
vs Other Active Listings
Avg $/sqft
vs Homes Sold Last Month
Median $/sqft
Current Market Trends
Median Price Per Square Foot
The median price per square foot of homes sold in this area each month. Compare this to this listing's price per square foot to gauge whether the home is priced in line with recent sales.
Historicals for This Listing
Zestimate History ($/sqft)
Price History
| Date | Event | Price |
|---|---|---|
| 2026-02-05 | Listed for sale | $349,500 |
| 2025-10-25 | Listing removed | $349,500 |
| 2025-09-23 | Price change | $349,500 |
| 2025-08-05 | Price change | $354,500 |
| 2025-05-01 | Listed for sale | $359,500 |
| 2019-03-15 | Sold | $246,500 |
 View on Zillow