


27 Watson Grande Way, Owens Cross Roads, AL, 35763
5beds
7baths
7,704sqft
$2,150,000
$279price/sqft
$13,745/moest. monthly cost
$549,800/yrincome needed
About This Home
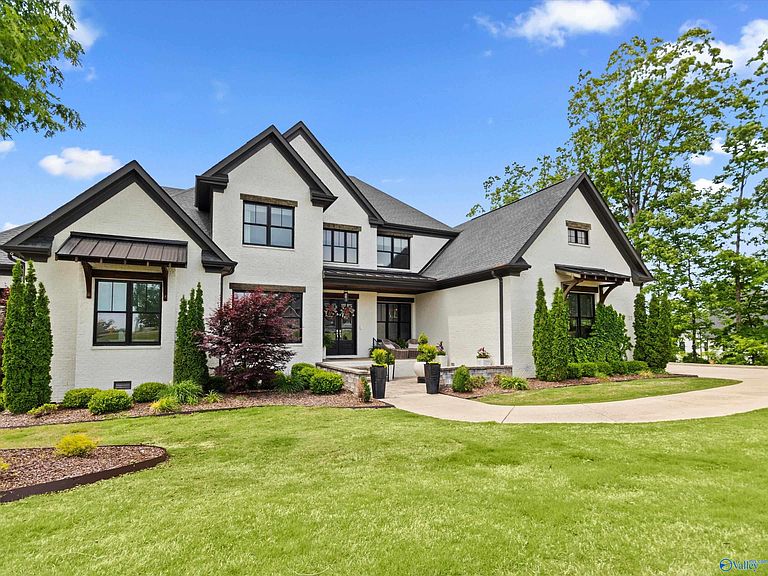
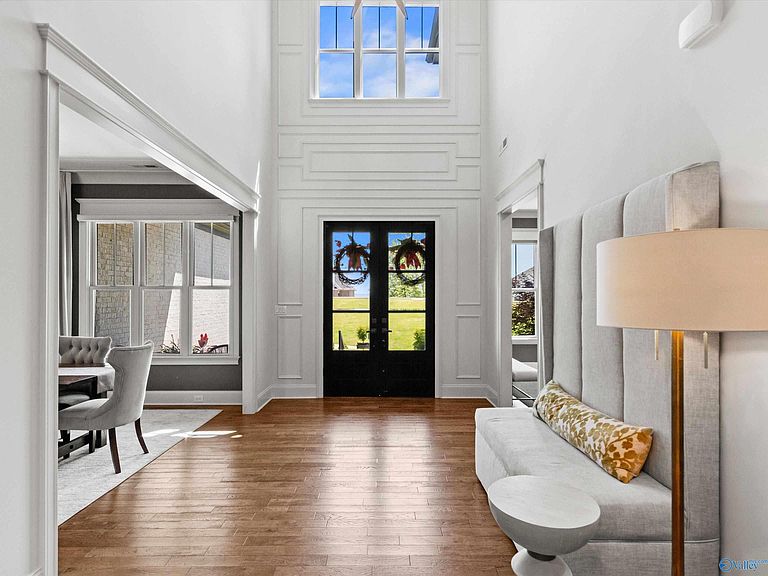
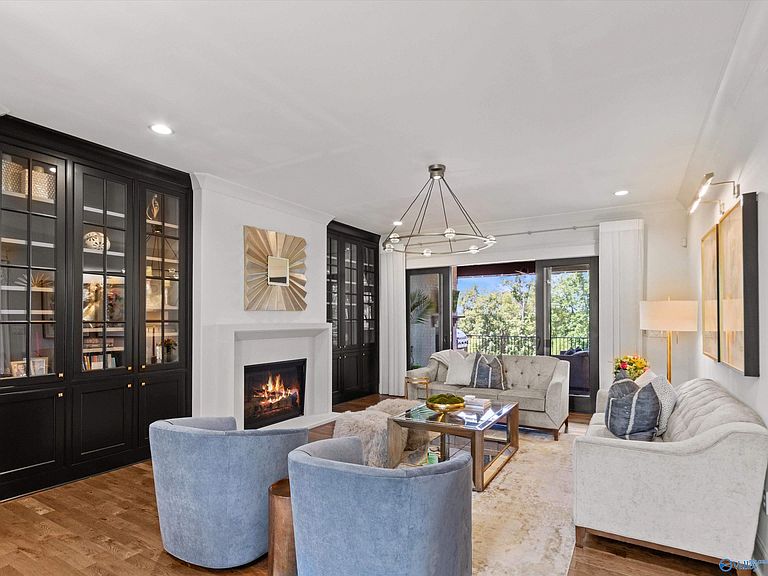
HMCBA 2019 Showcase Home! Built to impress with over 7700 sf, and over 8 acres, this home features panoramic sunset views with exceptional indoor-outdoor living. Flooded with natural light, this thoughtfully designed home offers chef’s kitchen w/ black stainless Dacor appliances, custom cabinetry, a hidden pantry, vaulted wooden beam ceilings that add warmth & character throughout. Enjoy resort style amenities, entertaining on every level with wet bars, retractable screens, & seamless access to the saltwater pool. High end designer finishes at every turn the spacious layout combines luxury, comfort, and functionality in every detail. Schedule a sunset showing, you won't regret it!
Getting Around
0
 Car-Dependent
0
 Very Limited Transit
0
 Not Bike Friendly
Schools
10/10
10/10
8/10
Construction
Condition
- Year built: 2019
Other
- Builder name: MATRIX BUILDERS
Type & Style
- Home type: SingleFamily
- Architectural style: Craftsman
- Property subType: Single Family Residence
Interior
Appliances
- Appliances included: Dishwasher,Microwave,48 Built In Refrig,Wine Cooler,Gas Oven,Disposal,Tankless Water Heater
Basement
- Has basement: Yes
- Basement: Basement,Crawl Space
Bedroom2
- Features: 10’ + Ceiling,Crown Molding,Smooth Ceiling,Wood Floor
- Level: First
- Area: 195
Bedroom3
- Features: Ceiling Fan(s),Crown Molding,Carpet
- Level: Second
- Area: 168
Bedroom4
- Features: Crown Molding,Carpet,Recessed Lighting
- Level: Second
- Area: 195
Bedroom5
- Features: Ceiling Fan(s),Carpet,Recessed Lighting,Vaulted Ceiling(s),Wet Bar
- Level: Second
- Area: 324
Bedrooms & Bathrooms
- Bedrooms: 5
- Bathrooms: 7
- Full bathrooms: 6
- 1/2 bathrooms: 1
Dining Room
- Features: Crown Molding,Wood Floor,Wainscoting
- Level: First
- Area: 195
Family Room
- Features: Fireplace,Wood Floor,Coffered Ceiling(s),Built-in Features
- Level: First
- Area: 252
Features
- Open Floorplan
- Fireplace features: Outside,Three +,Gas Log
- Fireplace: Yes
Heating & Cooling
- Heating features: Central 2+
- Cooling features: Multi Units
Interior Area
- Total interior livable area: 7,704 sqft
Kitchen
- Features: 10’ + Ceiling,Crown Molding,Eat-in Kitchen,Granite Counters,Kitchen Island,Pantry,Recessed Lighting,Sitting Area,Vaulted Ceiling(s),Wood Floor,Coffered Ceiling(s)
- Level: First
- Area: 234
Living Room
- Features: Crown Molding,Fireplace,Recessed Lighting,Smooth Ceiling,Wet Bar,Wood Floor,Built-in Features
- Level: First
- Area: 304
Master Bedroom
- Features: 10’ + Ceiling,Smooth Ceiling,Vaulted Ceiling(s),Wood Floor,Walk in Closet 2
- Level: First
- Area: 266
Utility Room
- Features: Crown Molding,Sitting Area,Smooth Ceiling,Tile,Built-in Features,Utility Sink
- Level: First
- Area: 88
Property
Details
- Parcel number: 1903070000005.011
Features
- Levels: Three Or More
- Stories: 3
- Private pool: Yes
- Patio & porch: Covered,Covered Porch,Deck,Screened
- Exterior features: Curb/Gutters,Sidewalk,Sprinkler Sys
- Topography of land: Sloping
- Residential vegetation: Wooded
Lot
- Lot size: 8.07 Acres
- Features: Cleared
Parking
- Parking features: Garage-Attached,Garage Faces Front,Garage Faces Side,See Remarks,Garage-Four Car,Driveway-Concrete