



821 Wyoming Ave, Elizabeth, NJ, 07208
About This Home
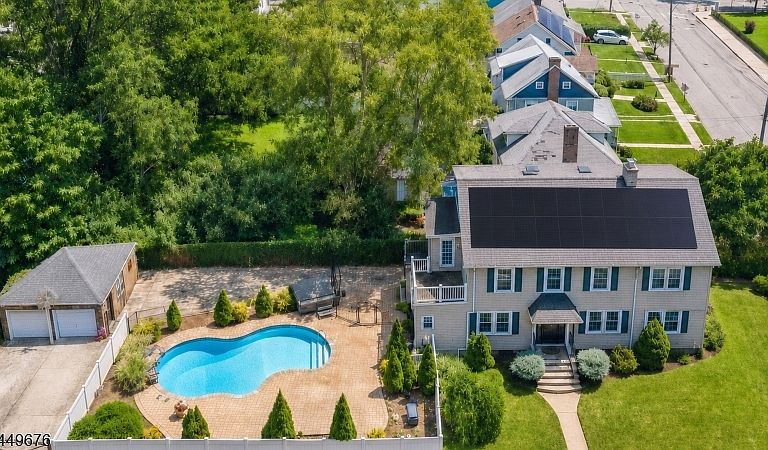

Discover this spacious custom-built home located in the Elmora Hills section of Elizabeth. Situated on an oversized corner lot, this property offers an exceptional combination of comfortable living and outdoor entertainment. The fully fenced backyard features a heated saltwater in-ground pool, hot tub, private driveway, and a two-car garage.The first floor offers an open layout with hardwood floors, a formal dining room, a full bathroom with a stall shower, and a kitchen featuring stainless steel appliances and granite countertops. A wood-burning fireplace adds warmth and character, while the additional flexible space can be used as a home office, den, or family room.The upper levels feature hardwood floors and generously sized bedrooms. Additional highlights include multi-zone central air, and fully owned, paid-off solar panels. Conveniently located near schools, public transportation, shopping, dining, and major roadways. This home is a must-see!
Getting Around
 Somewhat Walkable
 Some Transit
 Bikeable
Schools
Construction
Condition
- Year built: 1926
Materials
- Roof: Asphalt Shingle
- Construction materials: Vinyl Siding
Type & Style
- Home type: SingleFamily
- Property subType: Single Family Residence
Interior
Appliances
- Appliances included: Carbon Monoxide Detector,Induction Cooktop,Dishwasher,Dryer,Microwave,Range/Oven-Gas,Refrigerator,Washer,Electric Water Heater,Gas Water Heater
Basement
- Features: Outside Entrance, Storage Room, Utility Room
Basement
- Has basement: Yes
- Basement: Yes,Full,Unfinished,Walk-Out Access,Sump Pump
Bedroom1
- Level: Second
- Area: 380
Bedroom2
- Area: 132
Bedroom3
- Level: Second
- Area: 154
Bedroom4
- Level: Third
- Area: 176
Bedroom5
- Area: 192
Bedrooms & Bathrooms
- Bedrooms: 5
- Bathrooms: 3
- Full bathrooms: 3
Dining Room
- Features: Formal Dining Room
- Level: First
- Area: 182
Family Room
- Level: Ground
- Area: 88
Features
- High Ceilings,Bedroom
- Flooring: Wood
- Number of fireplaces: 1
- Fireplace features: Family Room
- Fireplace: Yes
Heating & Cooling
- Heating features: Forced Air,Natural Gas
- Cooling features: Central Air,Zoned
Interior Area
- Total structure area: 2,921
- Total interior livable area: 2,921 sqft
Kitchen
- Features: Breakfast Bar,Kitchen Island,Pantry,Separate Dining Area
- Level: First
- Area: 153
Living Room
- Level: First
- Area: 121
Property
Details
- Parcel number: 2904000580000000150000
- Zoning description: R-1
Features
- Levels: Multi Floor Unit
- Private pool: Yes
- Pool features: Outdoor Pool,Heated,In Ground
- Patio & porch: Patio
Lot
- Features: Corner Lot
- Lot size dimensions: 50.70 x 162.08 x IRR
Parking
- Total spaces: 4
- Parking features: 2 Car Width,Concrete,Driveway-Exclusive,Enclosed,Lighted,Detached Garage
- Has garage: Yes
- Attached garage spaces: 2
- Covered spaces: 2
- Has uncovered spaces: Yes
- Uncovered spaces: 4