


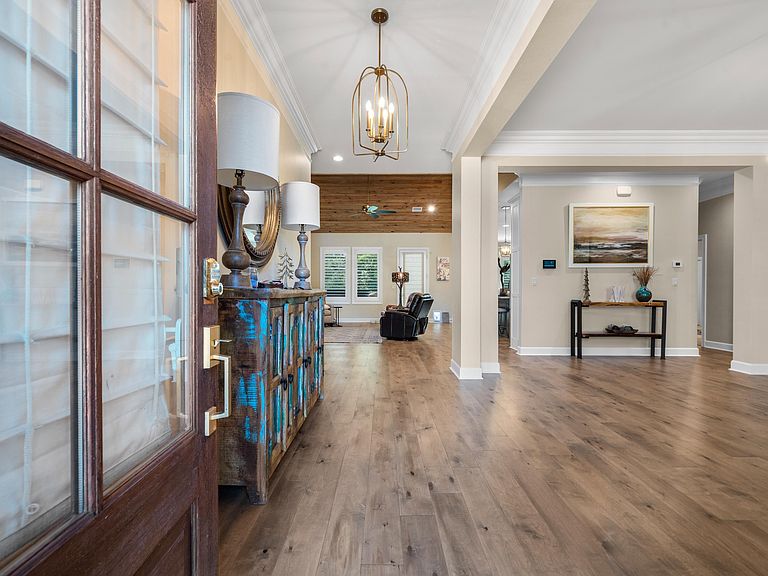
301 Arlington Park Dr, Hot Springs, AR, 71901
4beds
3baths
2,875sqft
$615,000
$214price/sqft
$4,031/moest. monthly cost
$161,240/yrincome needed
About This Home
Experience this stunning 4-bedroom, 3-bathroom residence located in the premier Arlington Park gated community. Situated in a prime location within the Hot Springs Country Club area, this home offers an unparalleled lifestyle for golf enthusiasts and those seeking refined comfort. The home features vaulted wood ceilings, crown molding throughout, plantation shutters, and a large open kitchen with a center island. Above the 3 car garage there is a floored storage area with its own stair case. Outside you will find a covered covered back porch perfect for morning coffee or grilling with friends.
Getting Around
33
 Car-Dependent
0
 Very Limited Transit
26
 Somewhat Bikeable
Schools
--
9/10
8/10
Construction
Condition
- Year built: 2022
Materials
- Foundation: Slab
- Roof: Composition
- Construction materials: Brick
Type & Style
- Home type: SingleFamily
- Architectural style: Traditional
- Property subType: Single Family Residence
Interior
Appliances
- Appliances included: Free-Standing Range,Microwave,Dishwasher,Disposal
- Laundry features: Washer Hookup,Electric Dryer Hookup
Bedrooms & Bathrooms
- Bedrooms: 4
- Bathrooms: 3
- Full bathrooms: 3
Dining Room
- Features: Separate Dining Room,Eat-in Kitchen,Separate Breakfast Rm
Features
- Walk-in Shower,Breakfast Bar,Kit Counter-Quartz,Pantry,Sheet Rock,Wood Ceiling,Primary Bedroom/Main Lv,Guest Bedroom/Main Lv,4 Bedrooms Same Level
- Door features: Insulated Doors
- Window features: Insulated Windows
- Flooring: Carpet,Wood,Tile
- Fireplace features: Gas Logs Present,Glass Doors
- Fireplace: Yes
Heating & Cooling
- Heating features: Natural Gas
- Cooling features: Electric
Interior Area
- Total structure area: 2,875
- Total interior livable area: 2,875 sqft
Property
Details
- Parcel number: 40001430018000
Features
- Levels: One
- Stories: 1
- Patio & porch: Patio
Lot
- Lot size: 0.26 Acres
- Features: Level,Subdivided
- Lot size dimensions: 77 x 151
Parking
- Total spaces: 3
- Parking features: Garage,Three Car
- Has garage: Yes