




1545 Palmina Loop #C, Myrtle Beach, SC, 29588
About This Home
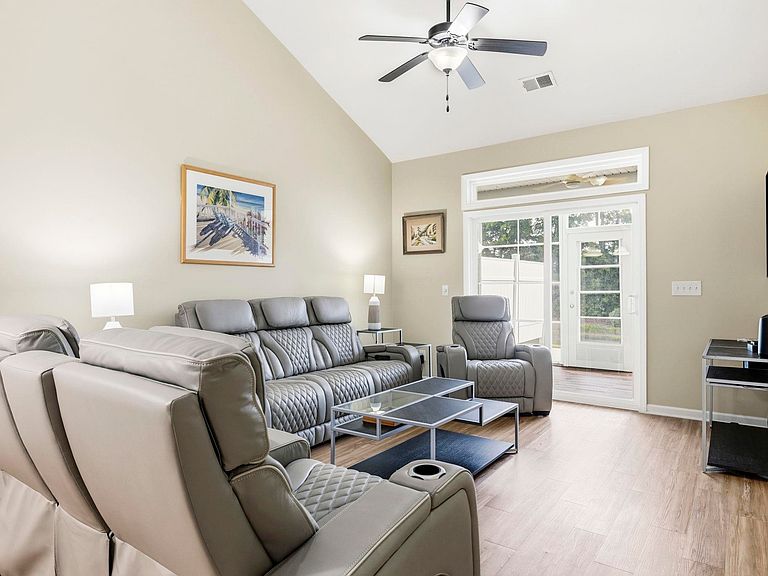
SOLD COMPLETELY FURNISHED AND MOVE IN READY! This beautifully maintained 3-bedroom, 2-bath garden home offering peaceful pond views, low-maintenance living, and the perfect blend of comfort and coastal charm in desirable Cameron Village. Step inside through the charming fenced patio entrance and into a bright, welcoming interior featuring a spacious vaulted living room with beautiful LVP flooring. Sliding glass doors lead into the Carolina room, creating the perfect space for relaxing or entertaining, while the outdoor patio overlooking the peaceful pond offers an ideal setting for morning coffee or unwinding at the end of the day. Next to the living room, the dining area blends effortlessly into the kitchen, which boasts stainless steel appliances, granite countertops, tile floors, an island, and a breakfast bar with seating.The private primary suite offers a walk-in closet with custom shelving and an ensuite bath complete with double sinks and a glass walk-in shower. Two additional bedrooms and another full bath provide comfortable accommodations for family or guests. A dedicated laundry room includes washer, dryer, and hookups for added convenience. Additional highlights include an attached 1-car garage. Cameron Village is one of the most sought-after communities in the south end of the Grand Strand, where comfort, convenience, and coastal living come together beautifully. Ideally located off Highway 707, this home is just minutes from Surfside Beach, the Murrells Inlet MarshWalk, Market Common, shopping, golf, restaurants, entertainment, and everyday conveniences, while still offering a quieter residential atmosphere away from the hustle and bustle. Residents enjoy fantastic community amenities including a resort-style pool, clubhouse, basketball court, walking trails, playground, and beautifully maintained common areas. Book your showing today!
Getting Around
 Car-Dependent
 Very Limited Transit
 Somewhat Bikeable
Schools
Construction
Condition
- Property condition: Resale
- Year built: 2015
Materials
- Foundation: Slab
- Construction materials: Vinyl Siding
Type & Style
- Home type: Condo
- Architectural style: One Story
- Property subType: Condominium
Interior
Appliances
- Appliances included: Dishwasher,Microwave,Range,Refrigerator,Dryer,Washer
- Laundry features: Washer Hookup
Bedrooms & Bathrooms
- Bedrooms: 3
- Bathrooms: 2
- Full bathrooms: 2
Dining Room
- Features: Living/Dining Room,Vaulted Ceiling(s)
Features
- Attic,Ceiling Fan(s),Dual Sinks,Furnished,Main Level Primary,Pull Down Attic Stairs,Permanent Attic Stairs,Split Bedrooms,Separate Shower,Vanity,Walk-In Closet(s),Window Treatments,Breakfast Bar,Bedroom on Main Level,Kitchen Island,Stainless Steel Appliances,Solid Surface Counters
- Flooring: Carpet,Tile,Wood
- Attic: Pull Down Stairs,Permanent Stairs
Heating & Cooling
- Heating features: Central,Electric
- Cooling features: Central Air
Interior Area
- Total structure area: 1,946
- Total interior livable area: 1,446 sqft
Kitchen
- Features: Breakfast Bar,Dishwasher,Kitchen Island,Stainless Steel Appliances,Solid Surface Counters
Living Room
- Features: Ceiling Fan(s),Vaulted Ceiling(s)
Master Bathroom
- Features: Dual Sinks,Separate Shower,Vanity
Master Bedroom
- Features: Ceiling Fan(s),Main Level Primary,Walk-In Closet(s)
- Level: First
Other
- Features: Bedroom on Main Level,Utility Room
Property
Details
- Parcel number: 45703010033
- Zoning: Condo
- Special condition: None
Features
- Levels: One
- Stories: 1
- Pool features: Community,Outdoor Pool
- Patio & porch: Front Porch,Patio
- Exterior features: Fence,Sprinkler/Irrigation,Patio
- Has view: Yes
- View description: Lake,Pond
- Has water view: Yes
- Water view: Lake,Pond
- On waterfront: Yes
- Waterfront features: Pond
Lot
- Features: Lake Front,Outside City Limits,Pond on Lot,Rectangular,Rectangular Lot
Parking
- Total spaces: 1
- Parking features: One Car Garage,Private
- Has garage: Yes
- Attached garage spaces: 1
- Covered spaces: 1