



109 Collins Ct Lot 7, Manteo, NC, 27954
About This Home
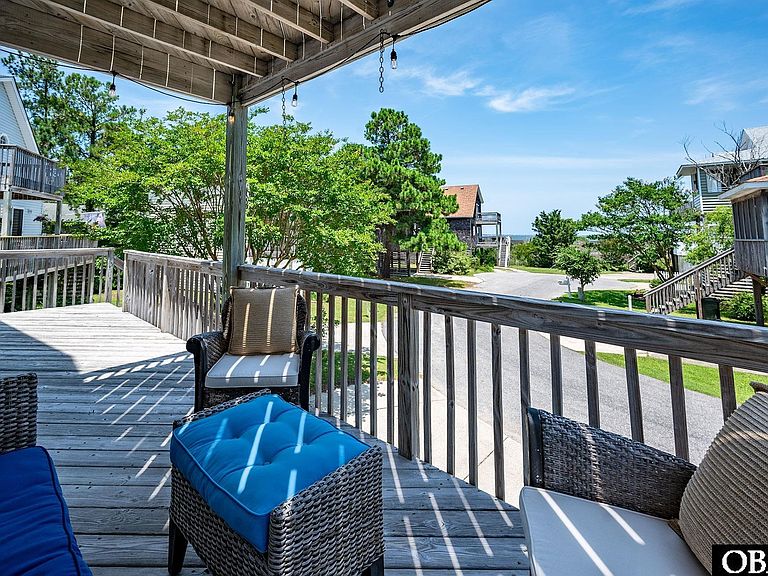
Tucked away on a quiet cul-de-sac in one of Roanoke Island's hidden neighborhoods, this charming three-bedroom, two-bath home offers the perfect combination of privacy and convenience. Enjoy views of Shallowbag Bay while being just a short bike ride from historic downtown Manteo's waterfront with many shops, and restaurants for your enjoyment. The main living level features a bright, open floor plan with a nicely appointed kitchen offering stainless steel appliances, quartz countertops, and a subway tile backsplash. A guest bedroom and full bath complete this level. Upstairs, the spacious primary bedroom includes a walk-in closet and private sun deck with beautiful sunrise and water views. A second upstairs bedroom shares the full bath, and the laundry area is conveniently located on this level. Additional features include a fenced backyard, large covered parking area with dry entry, ground-level storage, and roll-down storm shutters on the sliding glass doors for easy storm preparation. This home offers a wonderful opportunity to enjoy the relaxed Roanoke Island lifestyle and is just a short drive the the beaches of Nags Head.
Getting Around
 Car-Dependent
 Very Limited Transit
 Bikeable
Schools
Construction
Condition
- Year built: 1997
Materials
- Foundation: Pillar/Post/Pier
- Roof: Asphalt
- Construction materials: Frame,Wood Siding,Vinyl,Hurricane Shutters
Type & Style
- Home type: SingleFamily
- Architectural style: Saltbox
- Property subType: Single Family Residence,Residential
Interior
Appliances
- Appliances included: Dishwasher,Dryer,Microwave,Range/Oven,Refrigerator,Washer
Bedrooms & Bathrooms
- Bedrooms: 3
- Bathrooms: 2
- Full bathrooms: 2
Features
- Walk-In Closet(s)
- Flooring: Carpet
Heating & Cooling
- Heating features: Central,Heat Pump
- Cooling features: Central Air,Heat Pump
Interior Area
- Total structure area: 1,198
- Total interior livable area: 1,198 sqft
Property
Details
- Zoning: B-2
Features
- Has view: Yes
- View description: Sound
- Has water view: Yes
- Water view: Sound
- Waterfront features: None
Lot
- Lot size: 3,920 sqft
- Features: Level
Parking
- Total spaces: 2
- Parking features: Garage,Carport
- Has garage: Yes
- Attached garage spaces: 2
- Covered spaces: 2
- Carport: Yes