



620 Lorenzo Dr. #61, North Myrtle Beach, SC, 29582
About This Home
True Intracoastal Waterway living — with your own boat slip and lift just steps away. Welcome to The Villas @ Bellasera, a gated waterfront community just a few blocks from Main Street in North Myrtle Beach. This luxury end-unit villa, sold mostly furnished, offers a rare combination of boating access, privacy, and outdoor space that truly sets it apart. Inside, the home features a bright, open layout with 10-foot ceilings, 8-foot doors, and ceramic tile throughout the main level, creating an easy coastal flow. The kitchen is designed for both entertaining and everyday living with granite countertops, an oversized island, soft-close cabinetry, stainless steel appliances, and a stylish backsplash — all opening seamlessly to the living and dining areas. The primary suite is conveniently located on the first floor and includes a shiplap accent wall, walk-in closet, and an upgraded bath with double vanity and comfort-height fixtures. You’ll also find a laundry room, powder room, and an oversized one-car garage with water access and finished flooring. Upstairs offers 9-foot ceilings, a spacious loft, three additional bedrooms, and two full baths — providing plenty of room for family, guests, or flexible living space. What truly makes this villa special is the outdoor setting. As an end unit, it features a large side yard, rear fenced area, extra nearby parking, and a beautiful live oak tree in the adjacent common space that creates a peaceful, shaded backdrop. Just steps away, enjoy a private boat slip with power lift, electric, water, and safety railings for effortless access to the Intracoastal Waterway. All of this is less than a mile from the beach and just minutes to restaurants, shopping, and live music on Main Street. Bellasera offers a rare blend of luxury, location, and true boating lifestyle — and this end-unit villa is a standout opportunity.
Getting Around
 Car-Dependent
 Very Limited Transit
 Bikeable
Schools
Construction
Condition
- Property condition: Resale
- Year built: 2021
Materials
- Foundation: Slab
- Construction materials: HardiPlank Type
Type & Style
- Home type: Townhouse
- Property subType: Townhouse
Interior
Appliances
- Appliances included: Dishwasher,Disposal,Microwave,Range,Refrigerator,Dryer,Washer
- Laundry features: Washer Hookup
Bedroom1
- Level: Second
- Dimensions: 13x12
Bedroom2
- Level: Second
- Dimensions: 13x11'11
Bedroom3
- Level: Second
- Dimensions: 12'11x12'5
Bedrooms & Bathrooms
- Bedrooms: 4
- Bathrooms: 4
- Full bathrooms: 3
- 1/2 bathrooms: 1
Dining Room
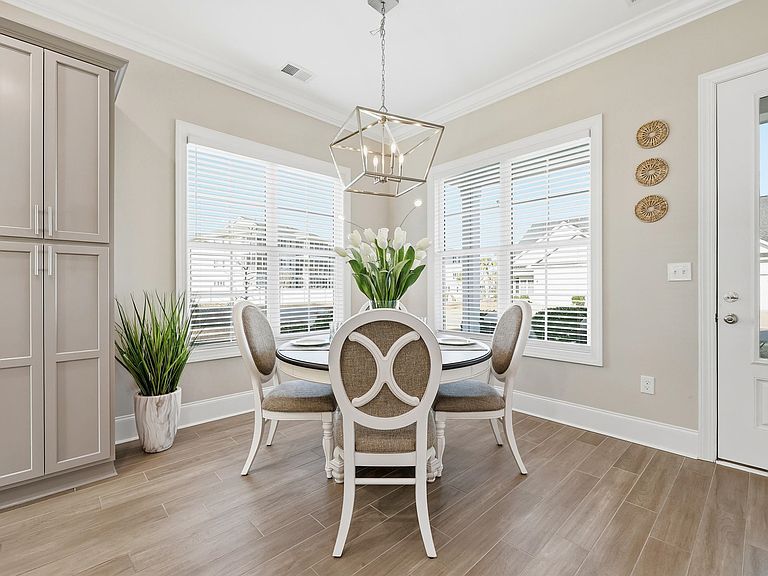
- Features: Living/Dining Room
- Dimensions: 10x10
Features
- Dual Sinks,Entrance Foyer,Main Level Primary,Separate Shower,Vanity,Walk-In Closet(s),Window Treatments,Breakfast Bar,High Speed Internet,Kitchen Island,Stainless Steel Appliances,Solid Surface Counters
- Door features: Insulated Doors
- Flooring: Carpet,Tile
- Common walls with other units/homes: End Unit
Heating & Cooling
- Heating features: Central,Electric
- Cooling features: Central Air
Interior Area
- Total structure area: 2,513
- Total interior livable area: 2,077 sqft
Kitchen
- Features: Breakfast Bar,Kitchen Island,Stainless Steel Appliances,Solid Surface Counters
Living Room
- Features: Ceiling Fan(s)
- Dimensions: 13x15'8
Master Bathroom
- Features: Dual Sinks,Separate Shower,Vanity
Master Bedroom
- Features: Main Level Primary,Walk-In Closet(s)
- Level: First
- Dimensions: 13x16
Other
- Features: Utility Room
Property
Details
- Parcel number: 35016020390
- Attached to another structure: Yes
- Zoning: RES
- Special condition: None
Features
- Levels: Two
- Stories: 2
- Patio & porch: Front Porch,Patio
- Exterior features: Dock,Fence,Patio
Lot
- Features: Corner Lot,City Lot,Rectangular,Rectangular Lot
Parking
- Total spaces: 1
- Parking features: One Car Garage,Private,Garage Door Opener
- Has garage: Yes
- Attached garage spaces: 1
- Covered spaces: 1
Climate Risk is Financial Risk
Every home has a financial story beyond the listing price. Below, you’ll see the climate risks that could affect this property — and in Bills & Affordability, how those risks may influence repairs, insurance, utilities, and long-term value.
Biggest Threats for This Home
- Hurricane

- Inland Flooding

- Lightning

- Tornado

- Winter Weather

- Coastal Flooding

- Cold Wave

- Earthquake

- Heat Wave

- Ice Storm

How This Home’s Risks Compare
FEMA Declared Disasters in Horry County and South Carolina
Understanding the Costs
Financial advisors generally recommend spending no more than 30% of your gross household income on housing costs. In practice, many households stretch to 35% or beyond — especially in high-cost markets.
Estimated Costs Today
| Monthly | Annual | |
|---|---|---|
| Mortgage | $2,780 | $33,360 |
| Home Insurance * | $272 | $3,264 |
| Property Taxes | $174 | $2,088 |
| Electricity | $204 | $2,449 |
| Total | $3,430 | $41,160 |
Income You'd Need if You Spent...
South Carolina FAIR Plan Programs


How Costs Could Change Over Time
Climate risk is quickly impacting all of the major home ownership costs. Adjust the growth rates and percentage of income spent on housing below to see how your housing costs could change over the next 10 years — and what income you'd need to keep up.
Comparing Against the Market
Price Per Sq Ft
vs Other Active Listings
Avg $/sqft
vs Homes Sold Last Month
Median $/sqft
Current Market Trends
Median Price Per Square Foot
The median price per square foot of homes sold in this area each month. Compare this to this listing's price per square foot to gauge whether the home is priced in line with recent sales.
Historicals for This Listing
Zestimate History ($/sqft)
No zestimate history available
Price History
| Date | Event | Price |
|---|---|---|
| 2026-03-25 | Price change | $579,900 |
| 2026-02-04 | Listed for sale | $589,900 |
| 2020-07-31 | Sold | $342,400 |
For Sale by Agent
 View on Zillow