


2004 Crow Field Ct., Myrtle Beach, SC, 29579
About This Home
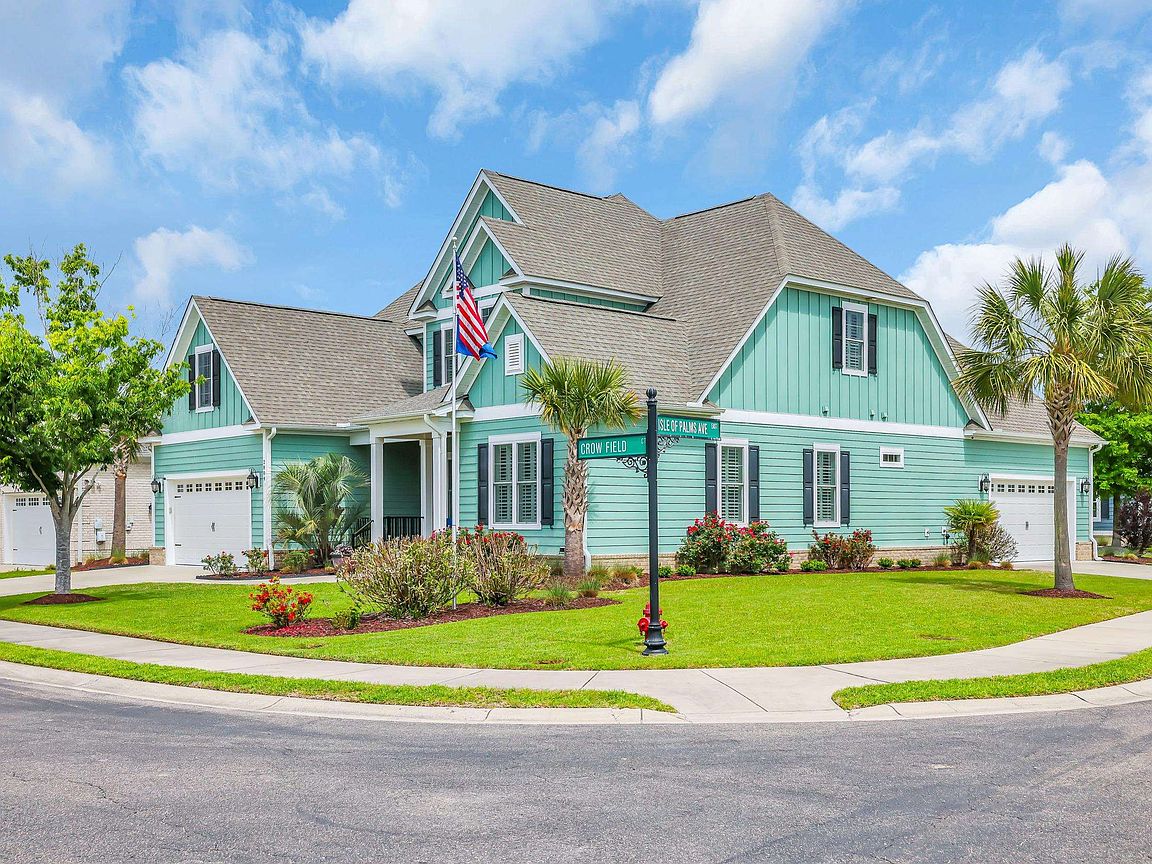
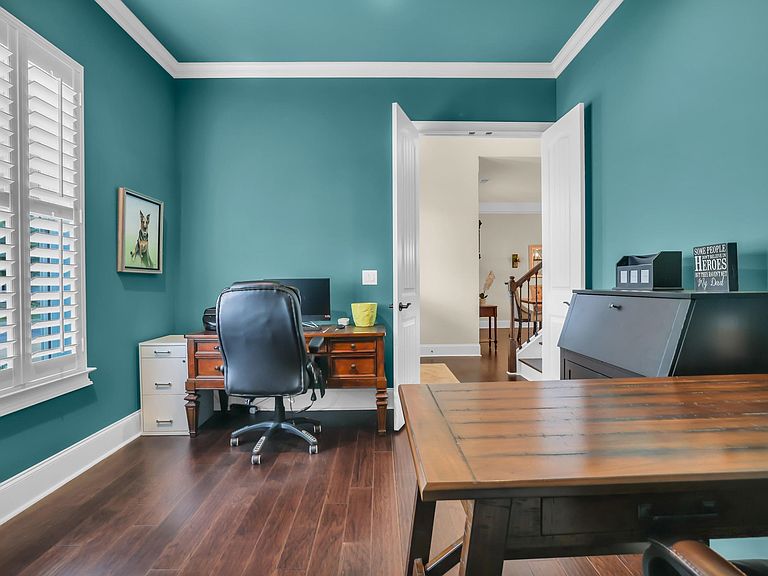
Welcome to 2004 Crow Field Ct, a picturesque home located in the prestigious Intracoastal Waterway neighborhood of Waterway Palms. Nestled on a beautifully maintained .23 acres is a 5 BEDROOM 4 1/2 BATH home with a dedicated office and 4 CAR GARAGE. This house features a walk-in attic and with the upgraded solar board roof sheathing you will find the temperatures reduced keeping cooling costs at a minimum. There is a plethora of storage throughout this house. You will find the quantity of cabinets in the chef's kitchen a challenge to fill. Two 2 car garages!!! One with a Mini split heat and A/C unit, which is an extremely rare find in a gated community with Intracoastal Waterway access. You will absolutely fall in love with this well thought out floor plan. Let's take a tour, shall we? As you approach the covered front porch you will enter into the foyer and notice the lush wood floors and your professional office on the right with the majestic oak tread stairs to the second floor ahead. You will pass the formal dining room and notice the plantation shutters (throughout the house) before entering the spacious living room with 20-foot ceilings. To your left you will be welcomed by the wine bar before you are amazed by the beautifully appointed kitchen complete with upgraded stainless-steel appliances. You will find the primary bedroom, guest suite and laundry room on the first floor. I hope you have plenty of clothes to fill the 17'X7'6 master closet! If you go out back, you can enjoy the 12'X22'6 east facing screened porch and patio which provides shade from late morning on (a feature you will love). The backyard is big enough for a 15'x26' inground pool and an 8-person hot tub. The second floor has 3 more bedrooms with excellent closet space and 2 bathrooms. There is a bonus/media room with built-in surround sound speakers, perfect for movie night. The neighborhood has an amenities center second to none, which is only a short distance away. For those looking to go boating, head on down to the neighborhood boat launch to enjoy the Intracoastal Waterway. I will add this single-owner home has been meticulously maintained. Come on out and fall in love with this beauty and make it your home sweet home.
Getting Around
 Car-Dependent
 Very Limited Transit
 Somewhat Bikeable
Schools
Construction
Condition
- Property condition: Resale
- Year built: 2020
Materials
- Foundation: Brick/Mortar,Other
- Construction materials: HardiPlank Type
Type & Style
- Home type: SingleFamily
- Architectural style: Traditional
- Property subType: Single Family Residence
Interior
Appliances
- Appliances included: Cooktop,Dishwasher,Freezer,Disposal,Microwave,Range,Refrigerator,Range Hood
- Laundry features: Washer Hookup
Bedroom1
- Level: Main
- Dimensions: 11'6X12'
Bedroom2
- Level: Second
- Dimensions: 12'8X13'8
Bedroom3
- Level: Second
- Dimensions: 12'6X13'6
Bedrooms & Bathrooms
- Bedrooms: 5
- Bathrooms: 5
- Full bathrooms: 4
- 1/2 bathrooms: 1
Dining Room
- Features: Separate/Formal Dining Room
- Dimensions: 15'4X11'4
Features
- Attic,Ceiling Fan(s),Dual Sinks,Main Level Primary,Pull Down Attic Stairs,Permanent Attic Stairs,Separate Shower,Vanity,Walk-In Closet(s),Window Treatments,Breakfast Bar,Bedroom on Main Level,Breakfast Area,Entrance Foyer,In-Law Floorplan,Kitchen Island,Stainless Steel Appliances,Solid Surface Counters
- Door features: Insulated Doors
- Window features: Window Treatments
- Flooring: Carpet,Tile,Wood
- Attic: Pull Down Stairs,Permanent Stairs
Heating & Cooling
- Heating features: Central,Electric,Forced Air
- Cooling features: Central Air
Interior Area
- Total structure area: 4,802
- Total interior livable area: 3,425 sqft
Kitchen
- Features: Breakfast Bar,Breakfast Area,Kitchen Exhaust Fan,Kitchen Island,Pantry,Stainless Steel Appliances,Solid Surface Counters
- Dimensions: 16'2X21'8
Living Room
- Features: Ceiling Fan(s),Vaulted Ceiling(s)
- Dimensions: 21'6X15'6
Master Bathroom
- Features: Dual Sinks,Separate Shower,Vanity
Master Bedroom
- Features: Ceiling Fan(s),Main Level Primary,Walk-In Closet(s)
- Level: Main
- Dimensions: 18'2X13'8
Other
- Features: Bedroom on Main Level,Entrance Foyer,In-Law Floorplan,Library,Utility Room
Property
Details
- Parcel number: 42008020028
- Zoning: PDD
- Special condition: None
Features
- Levels: Two
- Stories: 2
- Pool features: Community,Outdoor Pool
- Patio & porch: Rear Porch,Front Porch,Patio,Porch,Screened
- Exterior features: Sprinkler/Irrigation,Porch,Patio
Lot
- Lot size: 10,018 sqft
- Features: Corner Lot,Outside City Limits,Rectangular,Rectangular Lot
Parking
- Total spaces: 9
- Parking features: Attached,Garage,Garage Door Opener
- Has garage: Yes
- Attached garage spaces: 4
- Covered spaces: 4
Climate Risk is Financial Risk
Every home has a financial story beyond the listing price. Below, you’ll see the climate risks that could affect this property — and in Bills & Affordability, how those risks may influence repairs, insurance, utilities, and long-term value.
Biggest Threats for This Home
- Hurricane

- Lightning

- Tornado

- Winter Weather

- Tsunami

How This Home’s Risks Compare
FEMA Declared Disasters in Horry County and South Carolina
Understanding the Costs
Financial advisors generally recommend spending no more than 30% of your gross household income on housing costs. In practice, many households stretch to 35% or beyond — especially in high-cost markets.
Estimated Costs Today
| Monthly | Annual | |
|---|---|---|
| Mortgage | $4,626 | $55,512 |
| Home Insurance * | $477 | $5,724 |
| Property Taxes | $289 | $3,468 |
| Electricity | $329 | $3,952 |
| Total | $5,721 | $68,652 |
Income You'd Need if You Spent...
South Carolina FAIR Plan Programs


How Costs Could Change Over Time
Climate risk is quickly impacting all of the major home ownership costs. Adjust the growth rates and percentage of income spent on housing below to see how your housing costs could change over the next 10 years — and what income you'd need to keep up.
Comparing Against the Market
Price Per Sq Ft
vs Other Active Listings
Avg $/sqft
vs Homes Sold Last Month
Median $/sqft
Current Market Trends
Median Price Per Square Foot
The median price per square foot of homes sold in this area each month. Compare this to this listing's price per square foot to gauge whether the home is priced in line with recent sales.
Historicals for This Listing
Zestimate History ($/sqft)
Price History
| Date | Event | Price |
|---|---|---|
| 2026-03-11 | Listed for sale | $915,000 |
| 2025-11-14 | Listing removed | $895,000 |
| 2025-09-05 | Price change | $895,000 |
| 2025-06-13 | Price change | $915,000 |
| 2025-05-01 | Listed for sale | $935,000 |
| 2020-01-26 | Sold | $475,000 |
 View on Zillow