



5468 E MICHIGAN STREET #5468-4, Orlando, FL, 32812
About This Home
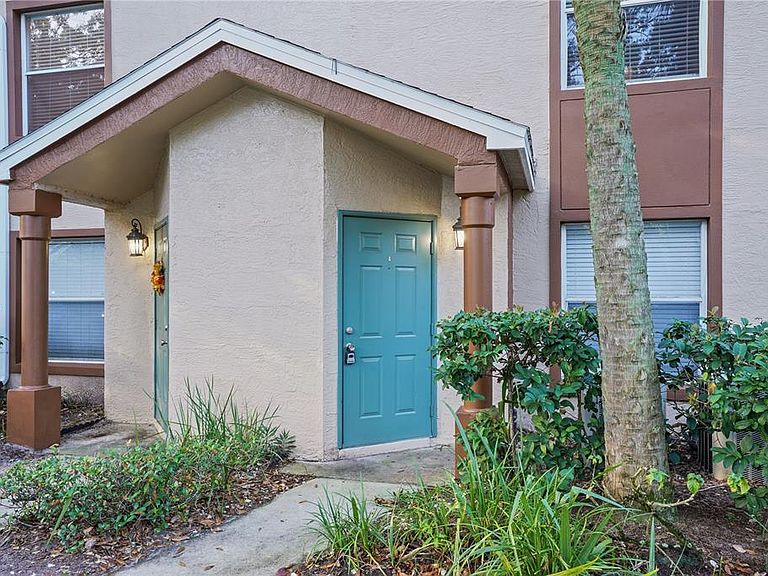
Move-in ready and full of potential, this 1-bedroom, 1-bathroom condo in the Siesta Lago gated community offers a low-maintenance lifestyle just minutes from Downtown Orlando. This two-story unit features neutral finishes, laminate and ceramic tile flooring, and a walk-in closet in the spacious bedroom. Built in 1990, it offers a clean, functional layout ideal for a first-time buyer, downsizer, or investor. The community is packed with resort-style amenities including a pool, clubhouse, tennis courts, dog park, playground, and a fitness center. Assigned parking is included. Conveniently located just a short drive from shopping, restaurants, Orlando International Airport, and everything the city has to offer. This Orlando condo is your key to comfort, convenience, and value in one of the area’s most accessible neighborhoods.
Getting Around
 Car-Dependent
 Some Transit
 Somewhat Bikeable
Schools
Construction
Condition
- Year built: 1990
Materials
- Foundation: Slab
- Roof: Tile
- Construction materials: Block,Stucco
Type & Style
- Home type: Condo
- Property subType: Condominium
Interior
Appliances
- Appliances included: Dishwasher,Disposal,Range,Range Hood,Refrigerator
- Laundry features: Electric Dryer Hookup,Laundry Room,Washer Hookup
Bedrooms & Bathrooms
- Bedrooms: 1
- Bathrooms: 1
- Full bathrooms: 1
Dining Room
- Level: Second
- Area: 62.48
- Dimensions: 7.1x8.8
Features
- Ceiling Fan(s),High Ceilings,Living Room/Dining Room Combo,PrimaryBedroom Upstairs,Thermostat,Walk-In Closet(s)
- Flooring: Ceramic Tile,Laminate
Foyer
- Level: First
- Area: 29.24
- Dimensions: 4.3x6.8
Heating & Cooling
- Heating features: Central,Electric
- Cooling features: Central Air
Interior Area
- Total structure area: 851
- Total interior livable area: 851 sqft
Kitchen
- Level: Second
- Area: 84
- Dimensions: 11.2x7.5
Laundry
- Level: Second
- Area: 42.75
- Dimensions: 5.7x7.5
Living Room
- Level: Second
- Area: 221.37
- Dimensions: 14.1x15.7
Primary Bedroom
- Features: Walk-In Closet(s)
- Level: Second
- Area: 114.33
- Dimensions: 10.3x11.1
Property
Details
- Parcel number: 042330803454684
- Zoning: R-3A/AN
- Special condition: None
Features
- Levels: Two
- Stories: 2
- Exterior features: Lighting,Sidewalk
Lot
- Lot size: 3,696 sqft
Parking
- Parking features: Assigned