

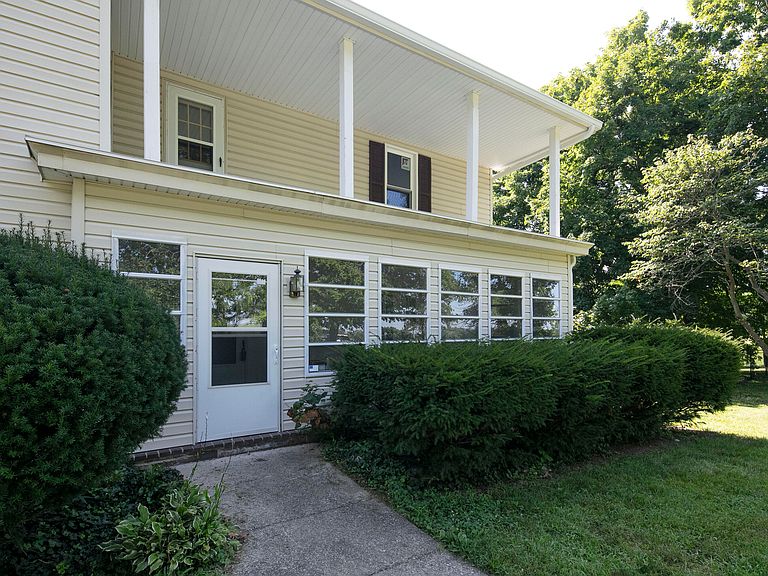


4603 Paris Rd, Winchester, KY, 40391
5beds
3baths
3,314sqft
$294,900
$89price/sqft
$2,144/moest. monthly cost
$85,760/yrincome needed
About This Home
If you've been looking for an amazing "light" renovation opportunity, this is it! Over 3300 sq ft w tons of character situated on an acre of land w gorgeous mature trees. *Seller's are contributing $5,000 towards buyer's prepaids/closing costs.* Flooring, roof, HVAC heat pumps are under 6 years old. New windows & gutters installed May 2026. Under 5 minutes to 64. Don't let this one pass you by. Come check this property out for yourself!
Getting Around
0
 Car-Dependent
0
 Very Limited Transit
14
 Somewhat Bikeable
Schools
5/10
5/10
5/10
Construction
Condition
- Year built: 1920
Materials
- Foundation: Block,Stone
- Roof: Metal
- Construction materials: Vinyl Siding
Type & Style
- Home type: SingleFamily
- Property subType: Single Family Residence
Interior
Appliances
- Appliances included: Dishwasher,Range
- Laundry features: Electric Dryer Hookup,Main Level,Washer Hookup
Basement
- Basement: Crawl Space
Bathroom1
- Level: First
Bathroom2
- Level: Second
Bathroom3
- Level: Second
Bedroom2
- Level: First
Bedroom3
- Level: Second
Bedroom4
- Level: Second
Bedroom5
- Level: Second
Bedrooms & Bathrooms
- Bedrooms: 5
- Bathrooms: 3
- Full bathrooms: 3
Bonus Room
- Level: First
Bonus Room
- Level: Second
Dining Room
- Level: First
Features
- Entrance Foyer,Ceiling Fan(s)
- Door features: Storm Door(s)
- Flooring: Carpet
- Number of fireplaces: 3
- Fireplace features: Master Bedroom
- Fireplace: Yes
- Finished area below ground: 0
- Finished area above ground: 3,314
Foyer
- Level: First
Heating & Cooling
- Heating features: Forced Air,Propane Tank Owned
- Cooling features: Central Air
Interior Area
- Total structure area: 3,314
- Total interior livable area: 3,314 sqft
Kitchen
- Level: First
Living Room
- Level: First
Master Bedroom
- Level: First
Utility Room
- Level: First
Property
Details
- Parcel number: 051000001501
Features
- Levels: Two
- Fencing: Chain Link
Lot
- Lot size: 1.13 Acres
- Features: Wooded,Many Trees
Parking
- Parking features: Driveway
- Has uncovered spaces: Yes