



177 Arlington Park Ter, Hot Springs, AR, 71901
About This Home
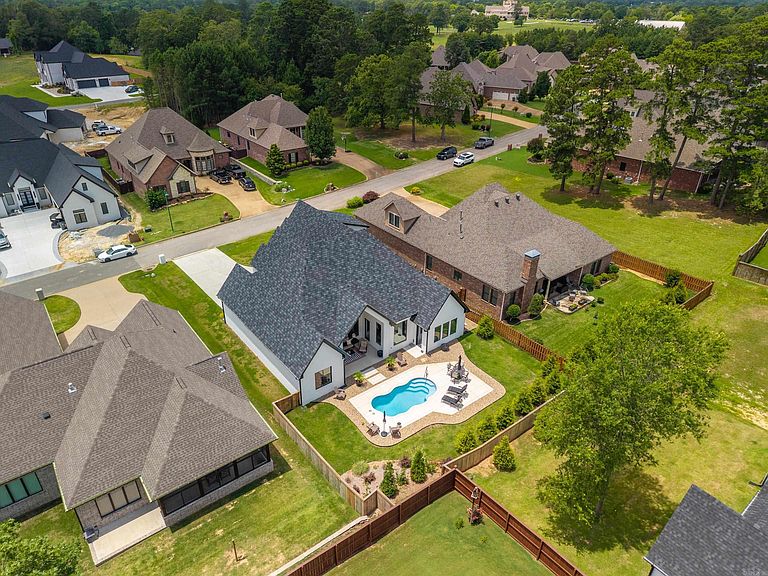
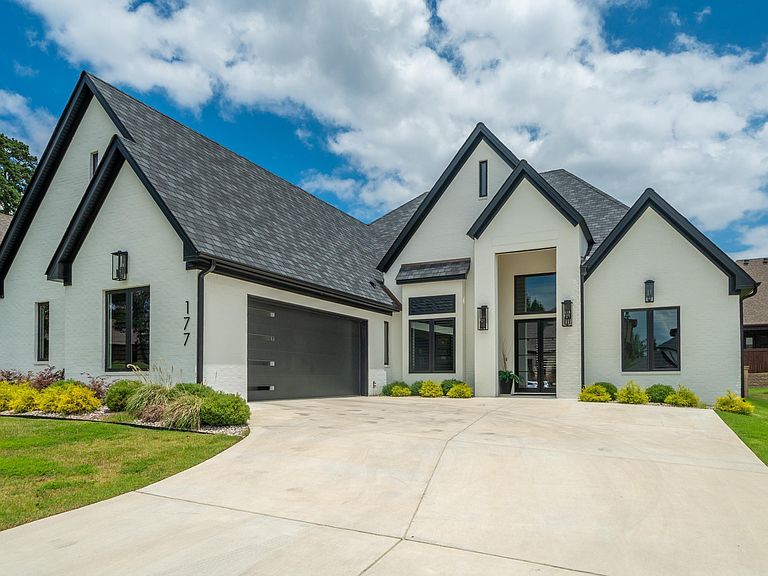
Luxury, Leisure & Lifestyle – All in One STUNNING Package! Located in the highly desirable Arlington Park Subdivision beside Hot Springs Country Club, this exquisite contemporary retreat offers a dream-worthy blend of privacy, style, and show-stopping outdoor amenities! Sitting on a flat lot, the custom landscaping sets the tone for the resort-style experience that awaits. Step into your backyard paradise—complete with a sparkling in-ground pool, lounge areas and a spacious covered porch perfect for entertaining or unwinding. Inside, this immaculate beauty boasts 3,347 sq ft of smartly designed living space with 4 bedrooms, 4 baths, and thoughtful extras like a dedicated office and flex space upstairs. The open-concept floor plan features soaring ceilings, walls of windows with custom window treatments, and elegant finishes throughout. The heart of the home is the chef’s kitchen—fully outfitted with high-end appliances, a massive island, and a huge walk-in butlers pantry to keep everything tidy and organized. And when it’s time to unwind, the primary suite is your personal sanctuary—complete with a spa-inspired ensuite bath, soaking tub, custom tile shower and a walk-in closet.
Getting Around
 Car-Dependent
 Very Limited Transit
 Somewhat Bikeable
Schools
Construction
Condition
- Year built: 2025
Materials
- Foundation: Slab
- Roof: Shingle
- Construction materials: Brick
Type & Style
- Home type: SingleFamily
- Architectural style: Contemporary
- Property subType: Single Family Residence
Interior
Appliances
- Appliances included: Microwave,Gas Range,Dishwasher,Disposal,Refrigerator,Oven,Gas Water Heater
- Laundry features: Washer Hookup,Electric Dryer Hookup,Laundry Room
Bedrooms & Bathrooms
- Bedrooms: 4
- Bathrooms: 4
- Full bathrooms: 4
Dining Room
- Features: Eat-in Kitchen,Separate Breakfast Rm,Kitchen/Dining Combo,Living/Dining Combo,Breakfast Bar
Features
- Dry Bar,Walk-In Closet(s),Built-in Features,Ceiling Fan(s),Walk-in Shower,Breakfast Bar,Pantry,Sheet Rock,Primary Bedroom/Main Lv,Guest Bedroom/Main Lv,Primary Bedroom Apart,Primary Bed. Sitting Area,3 Bedrooms Same Level
- Door features: Insulated Doors
- Window features: Window Treatments,Insulated Windows
- Flooring: Tile,Luxury Vinyl
- Fireplace: Yes
Heating & Cooling
- Heating features: Natural Gas
- Cooling features: Electric
Interior Area
- Total structure area: 3,347
- Total interior livable area: 3,347 sqft
Property
Details
- Parcel number: 40001430041000
Features
- Levels: One and One Half
- Stories: 1
- Private pool: Yes
- Pool features: In Ground
- Patio & porch: Patio,Porch
- Exterior features: Rain Gutters
- Fencing: Full,Wood
Lot
- Lot size: 0.25 Acres
- Features: Level,Subdivided,Lawn Sprinkler
- Lot size dimensions: 75 x 150
Parking
- Total spaces: 2
- Parking features: Garage,Two Car,Garage Door Opener
- Has garage: Yes